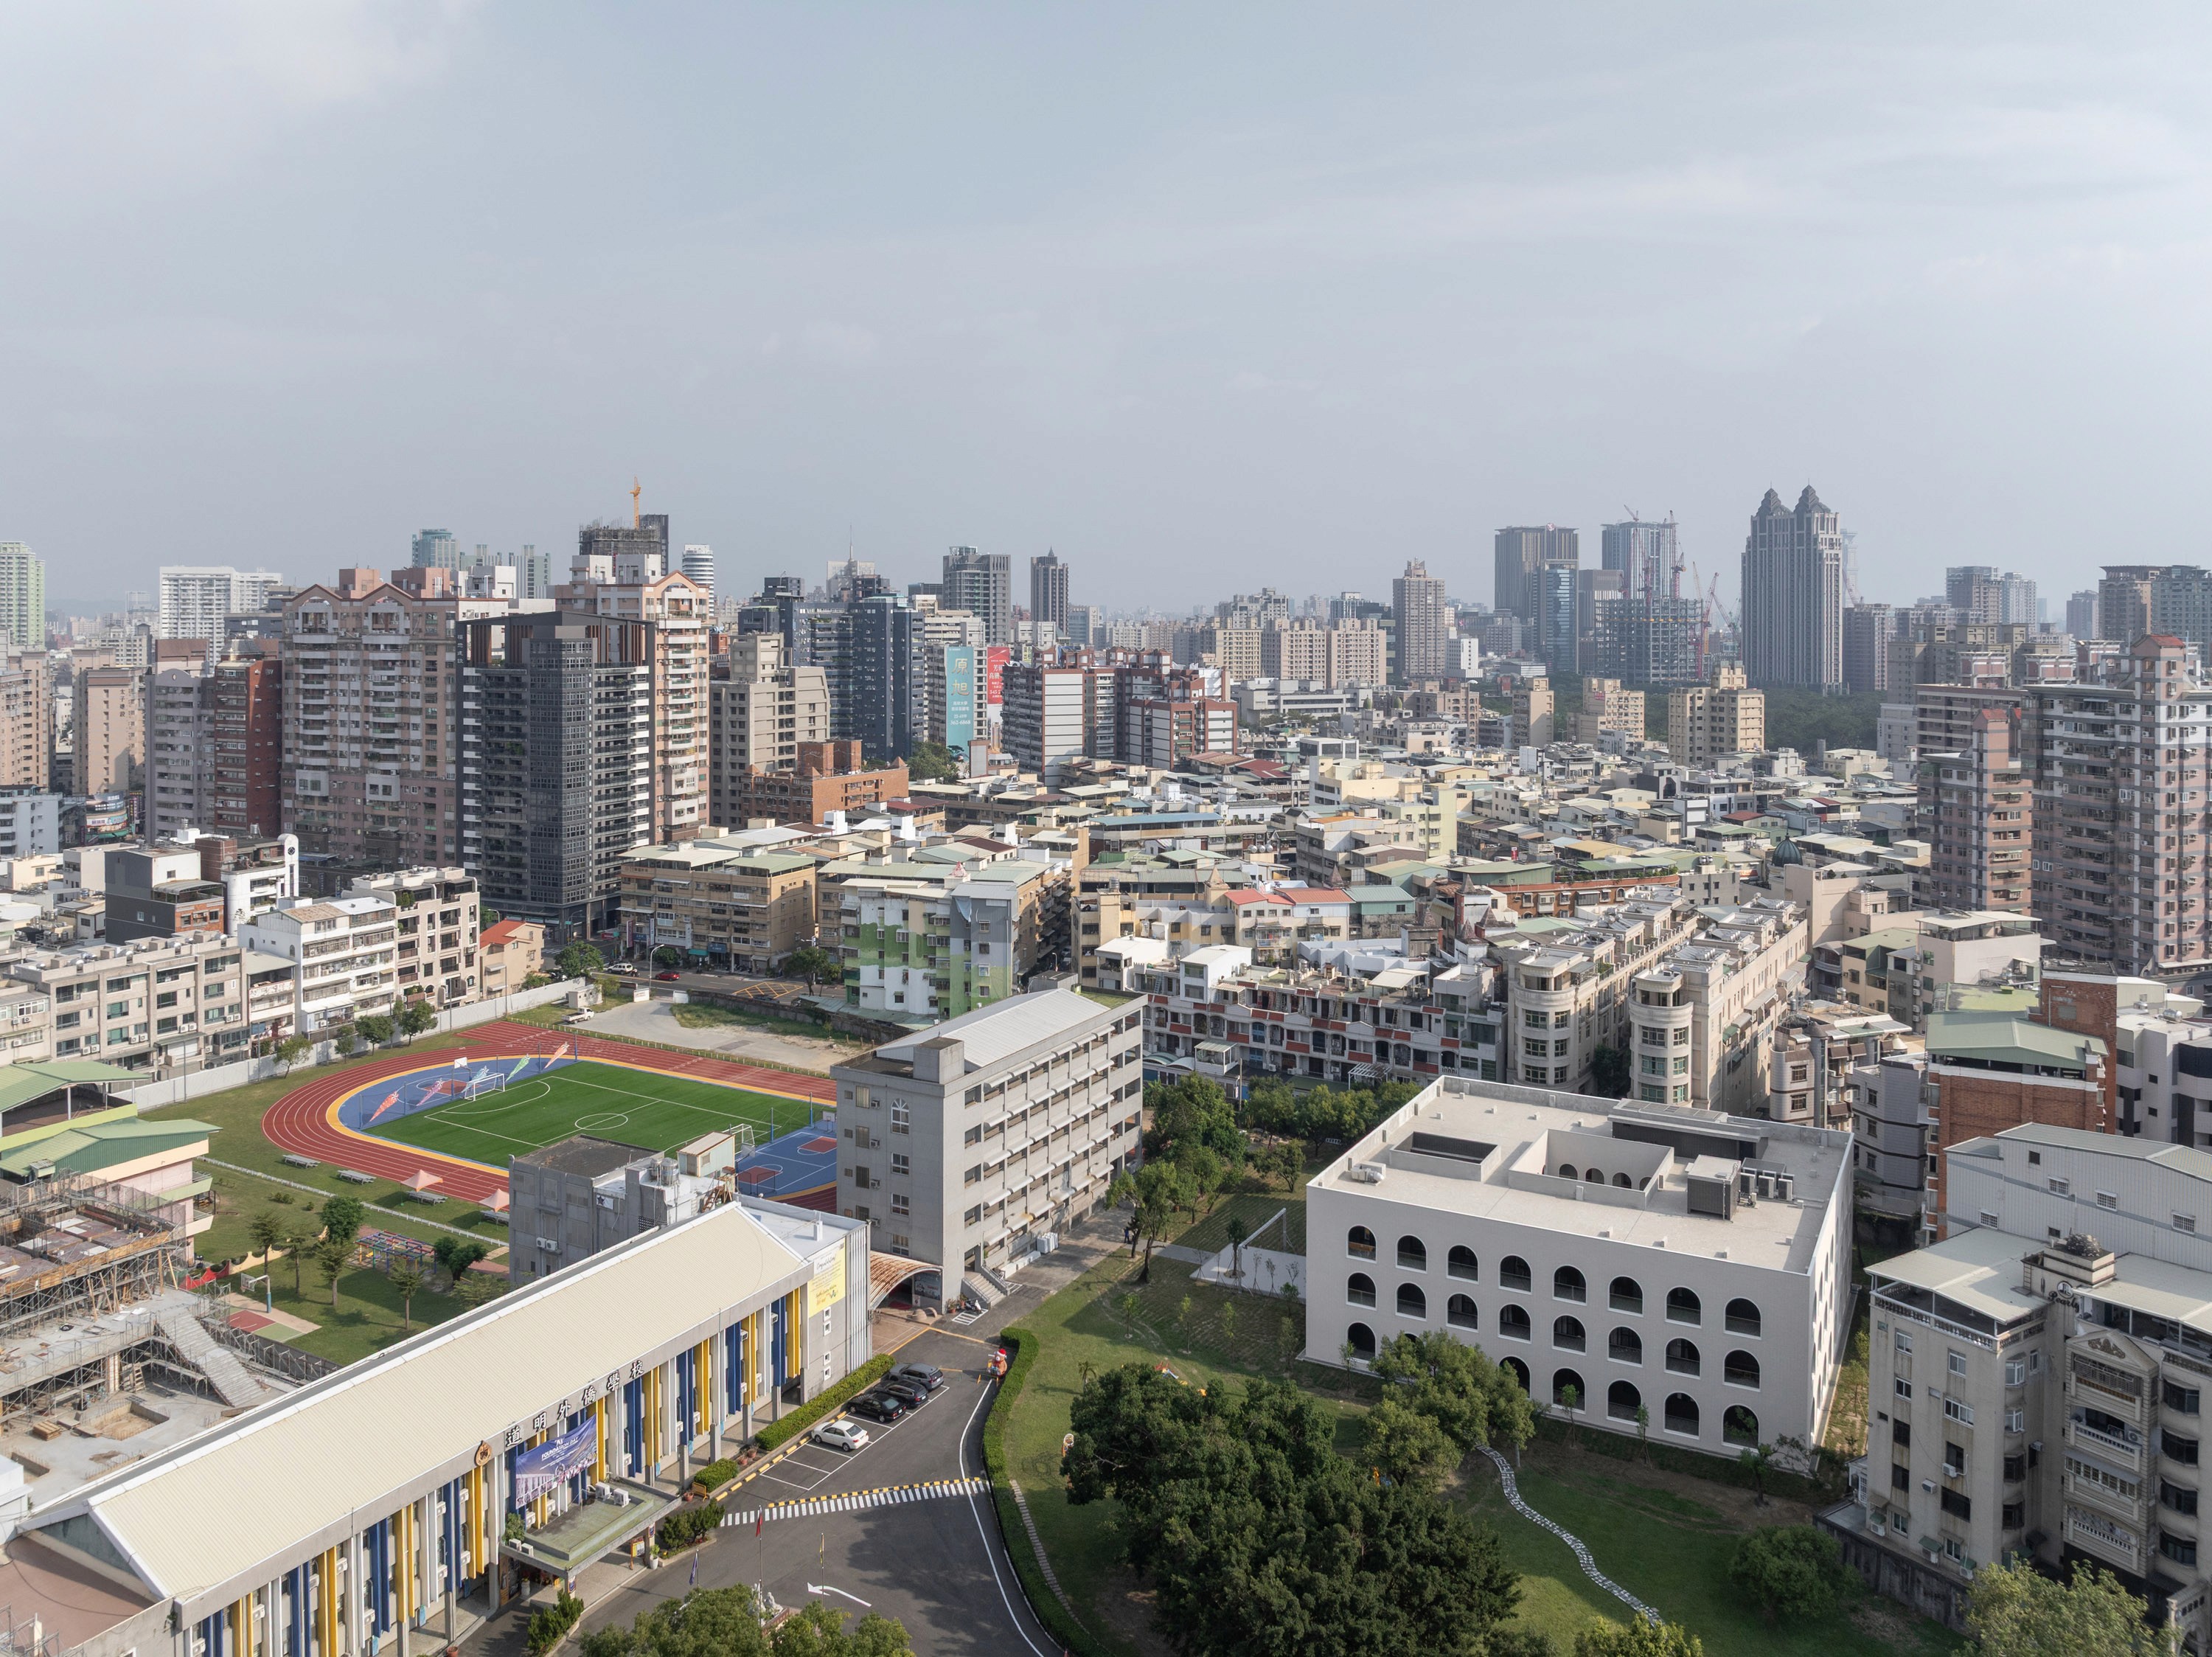
Kaohsiung Dominican International School Monastery is officially inaugurated

30 April 2025
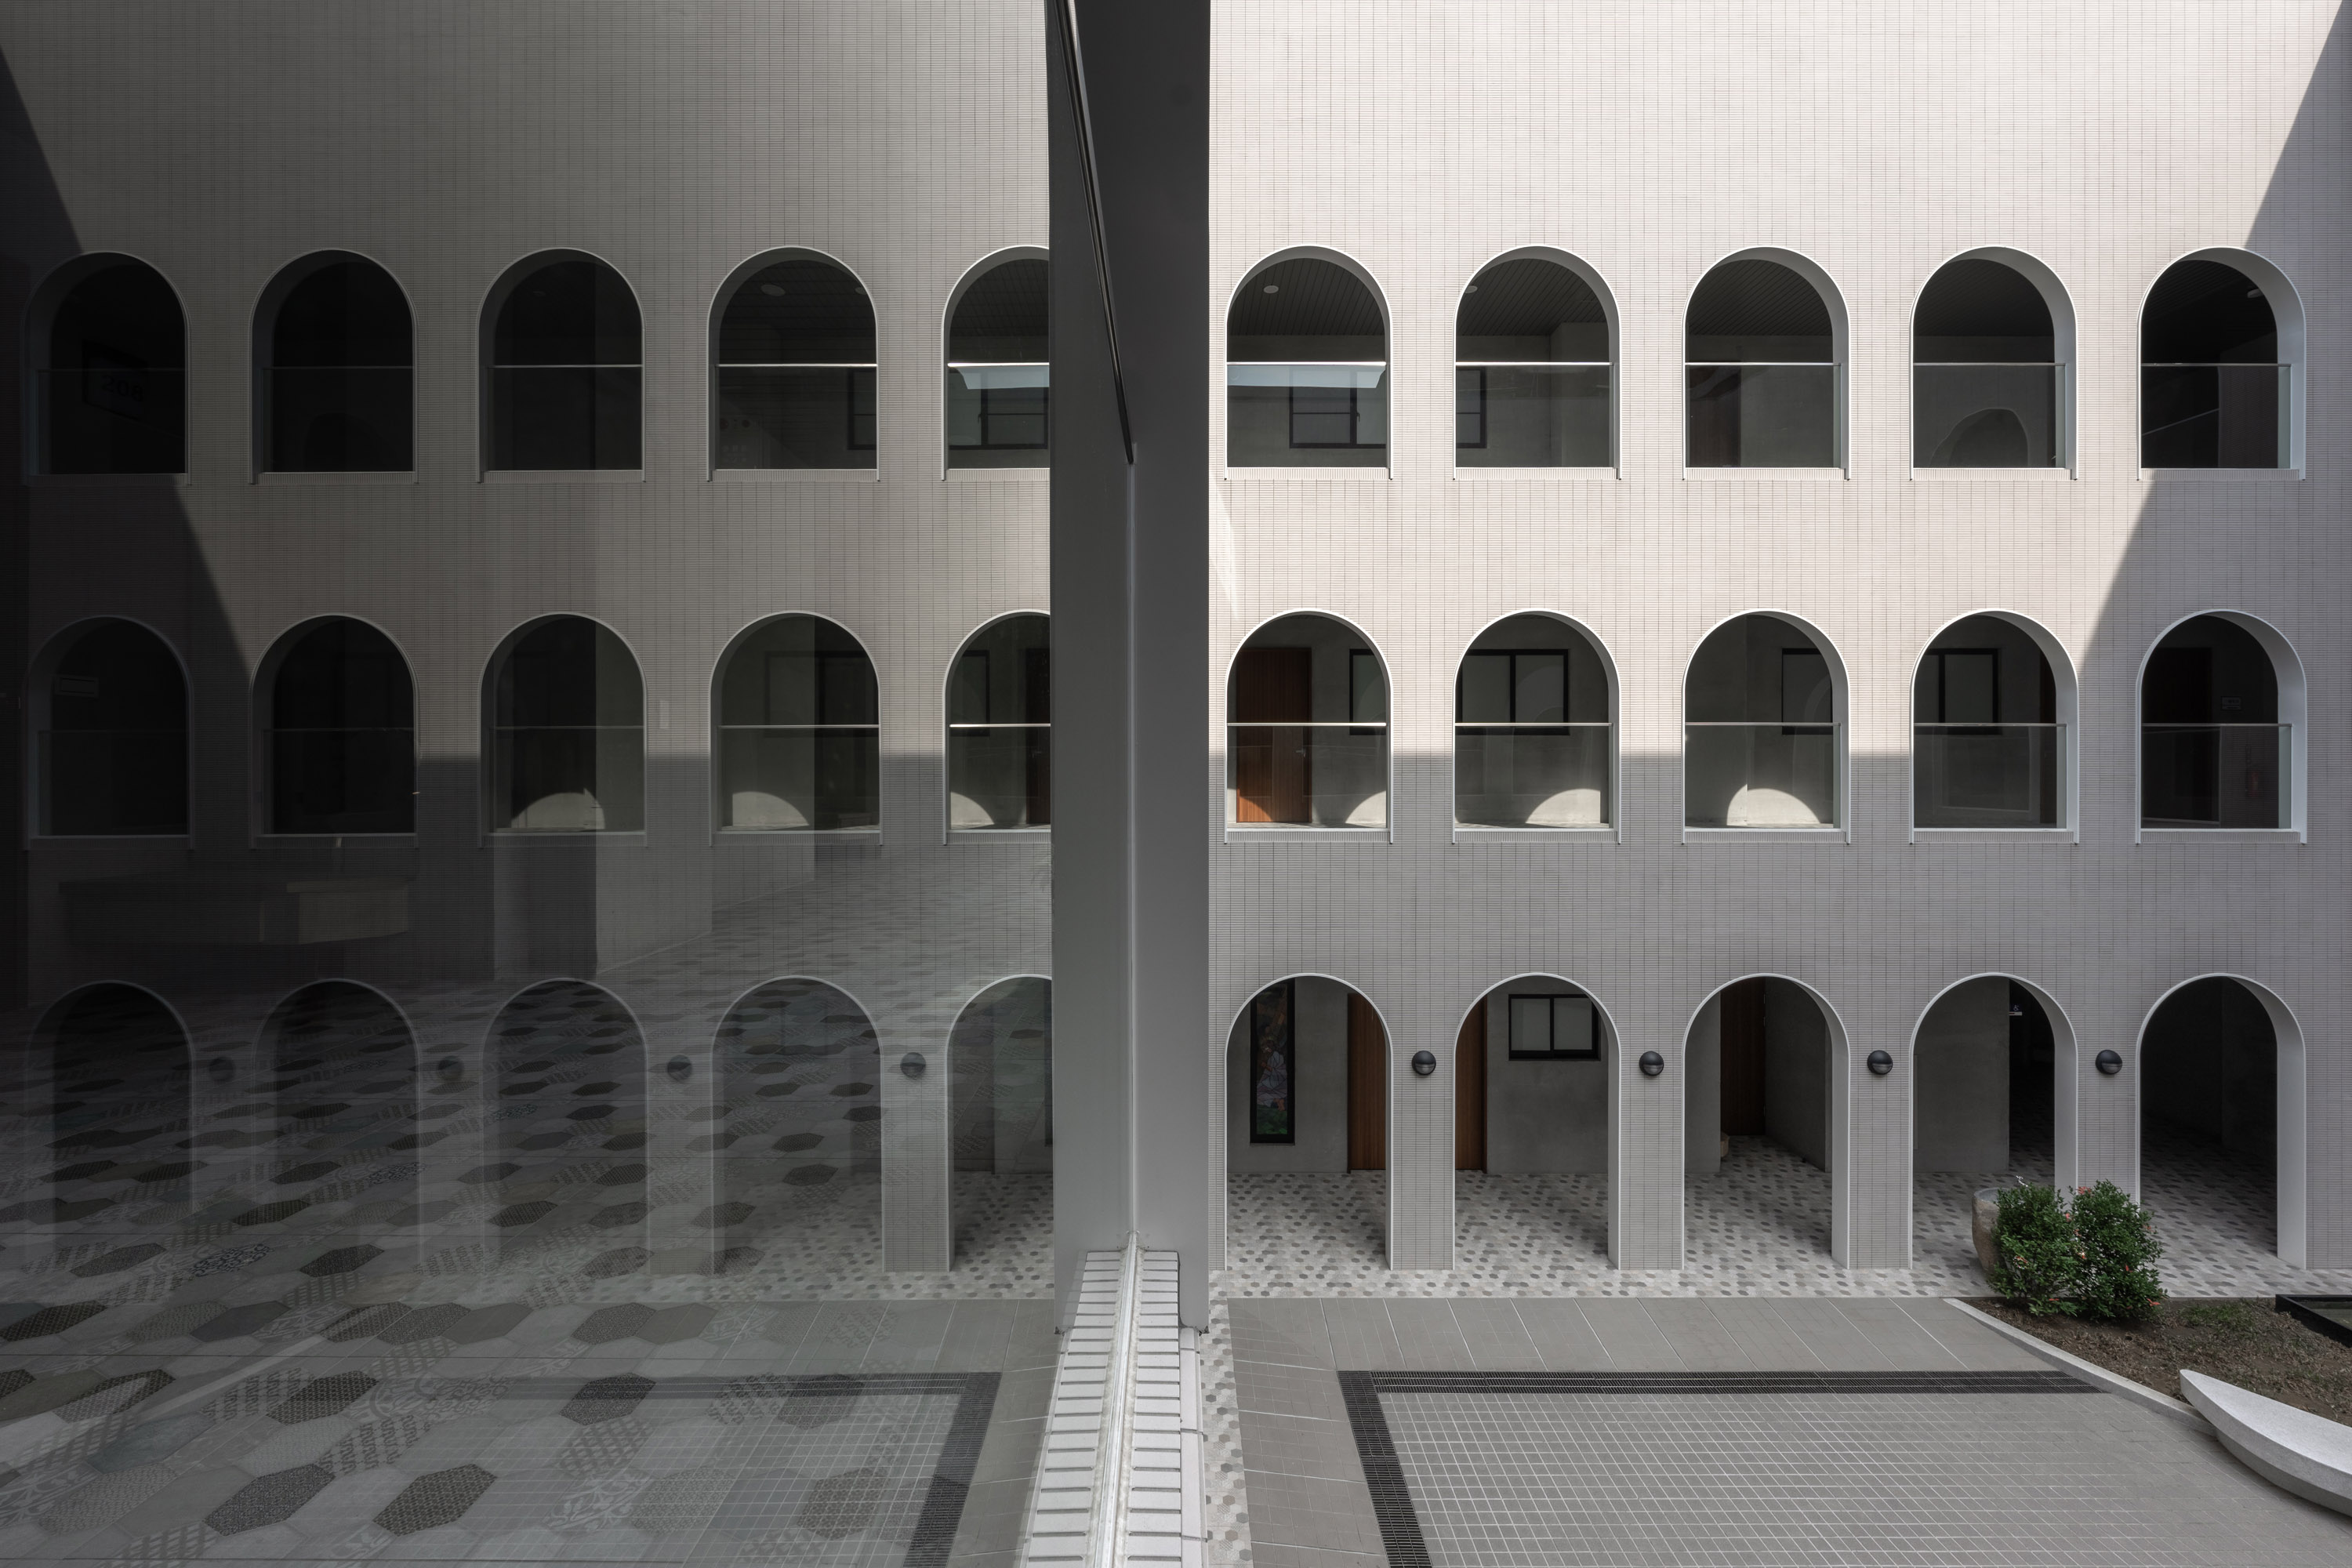
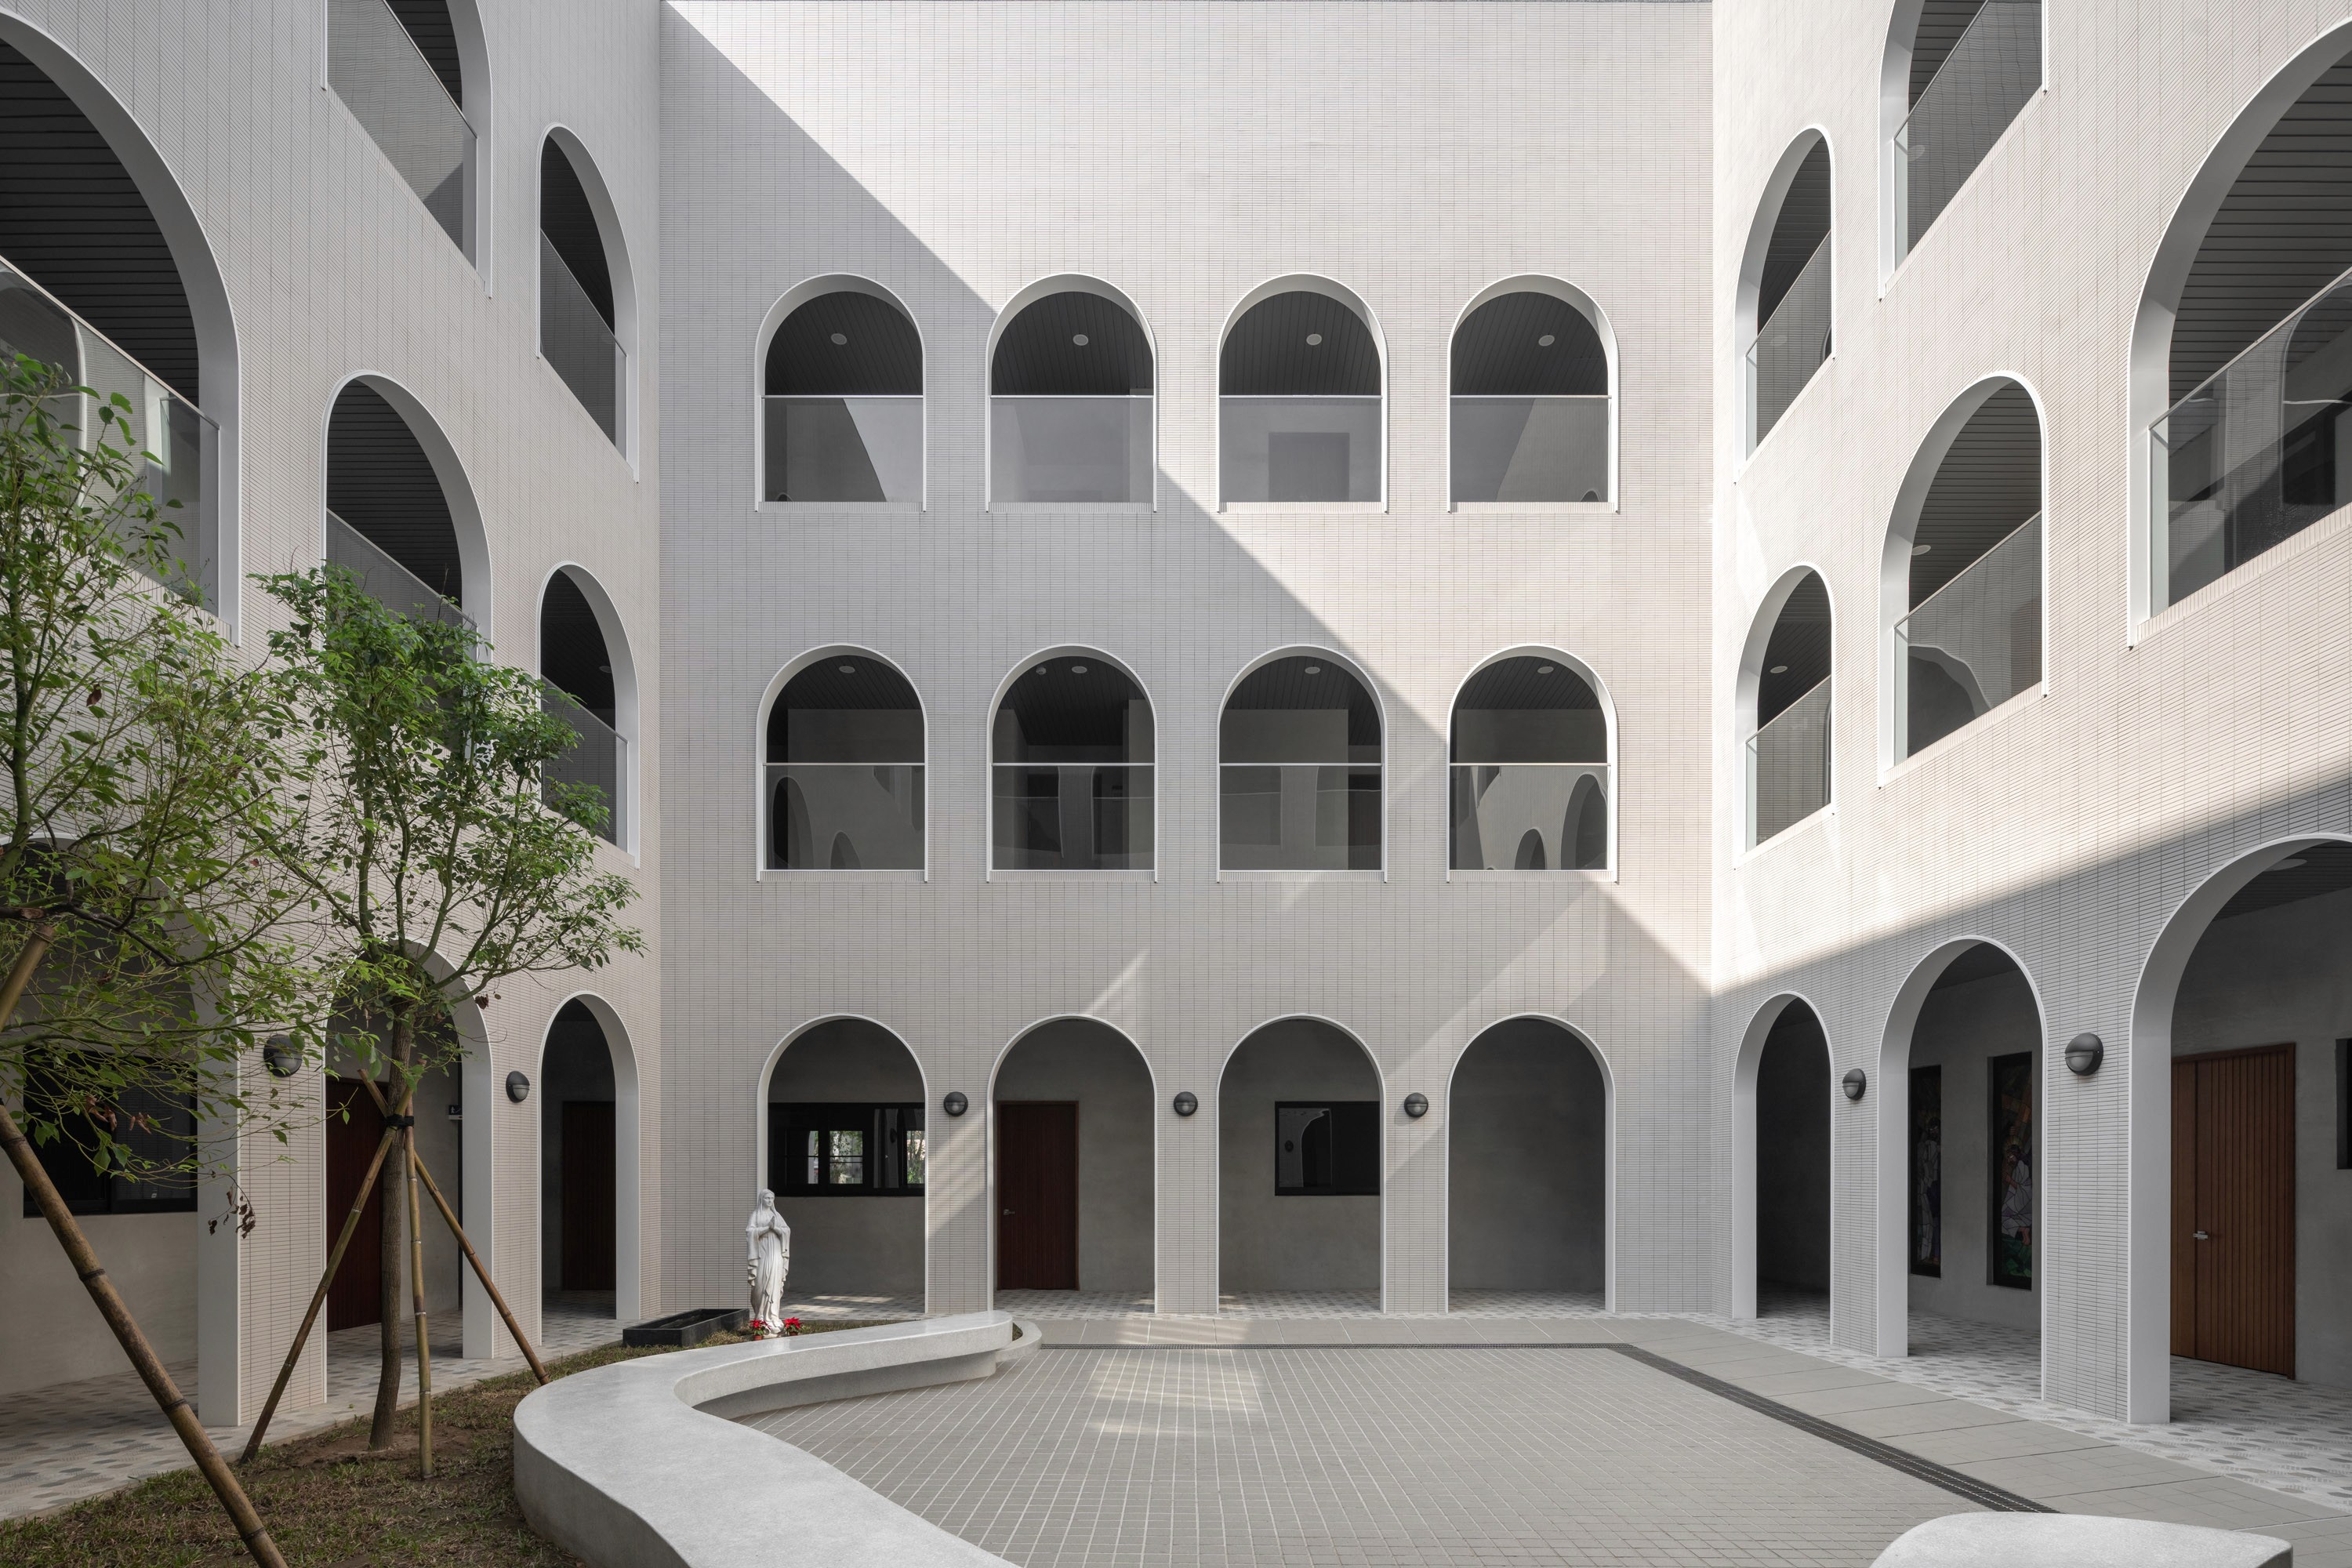
The monastery courtyard from an upper walkway, three storeys of arcades around patterned paving and planting.

We are pleased to announce that the Our Lady of the Assumption Monastery at Kaohsiung Dominican International School has been officially completed. Designed by architect Lin Bo-Yu, this project seeks to create a serene and humble spiritual retreat nestled within the campus.

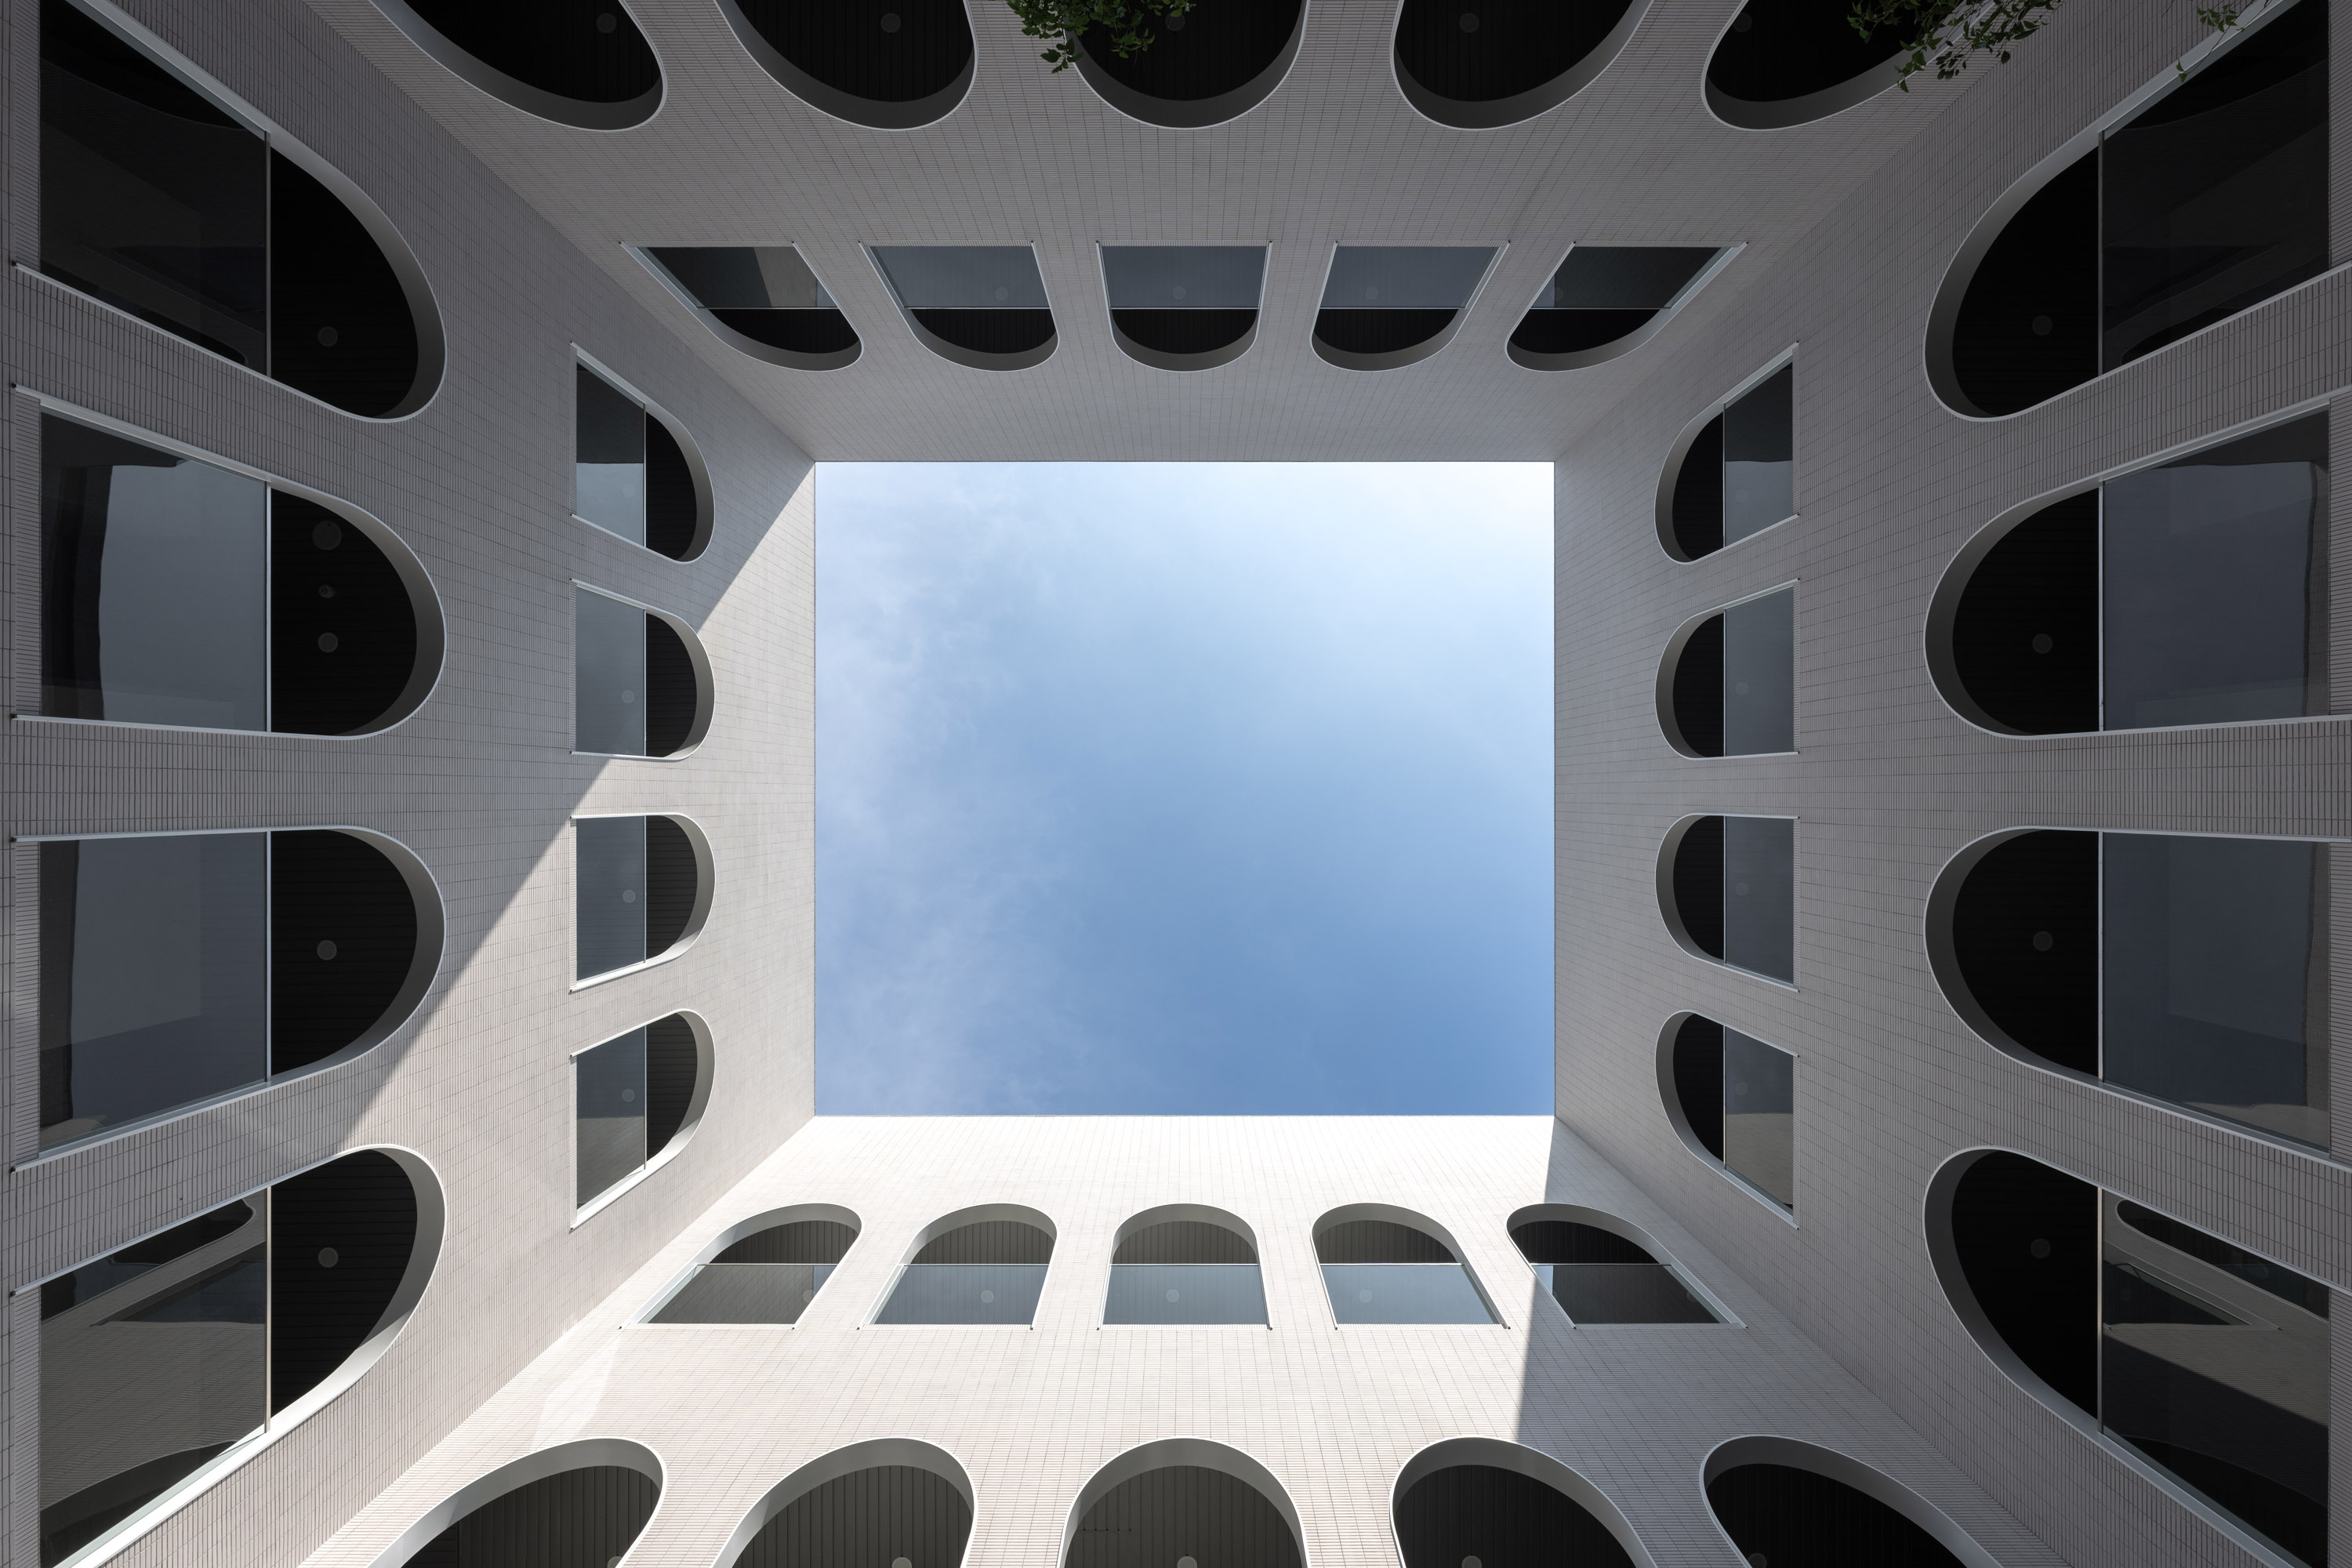
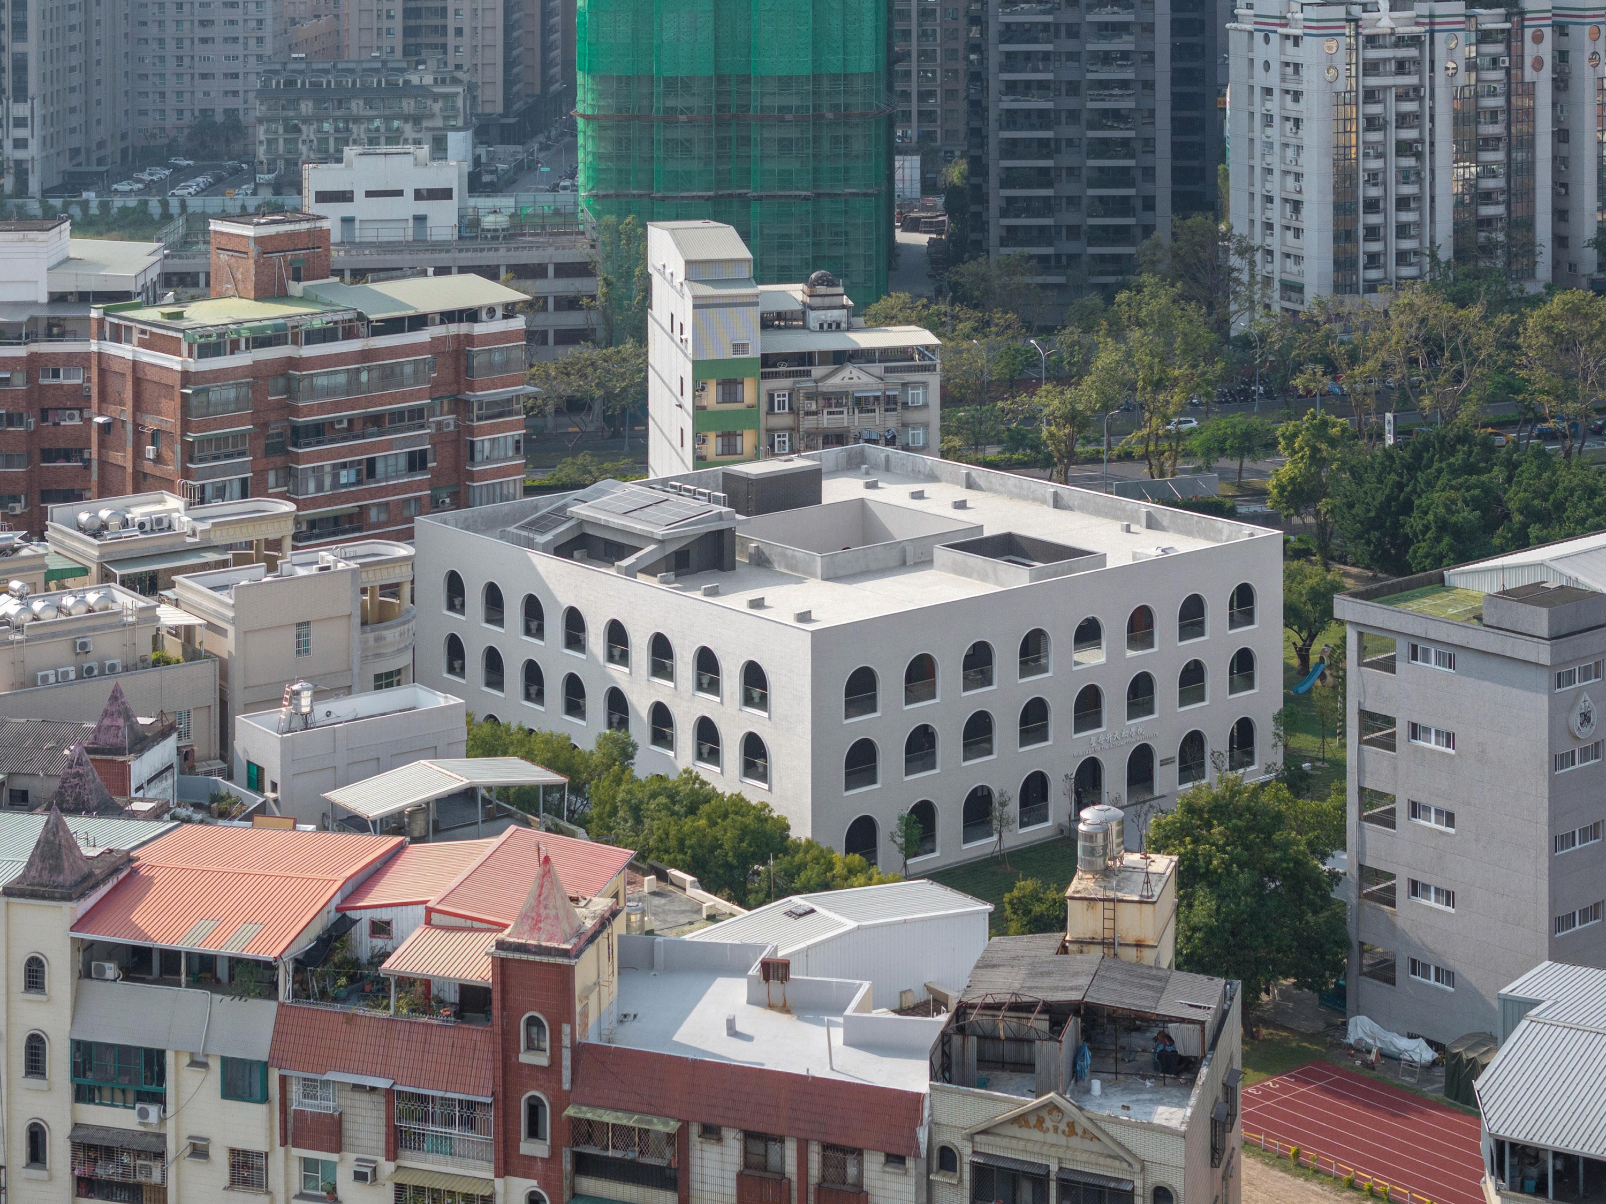
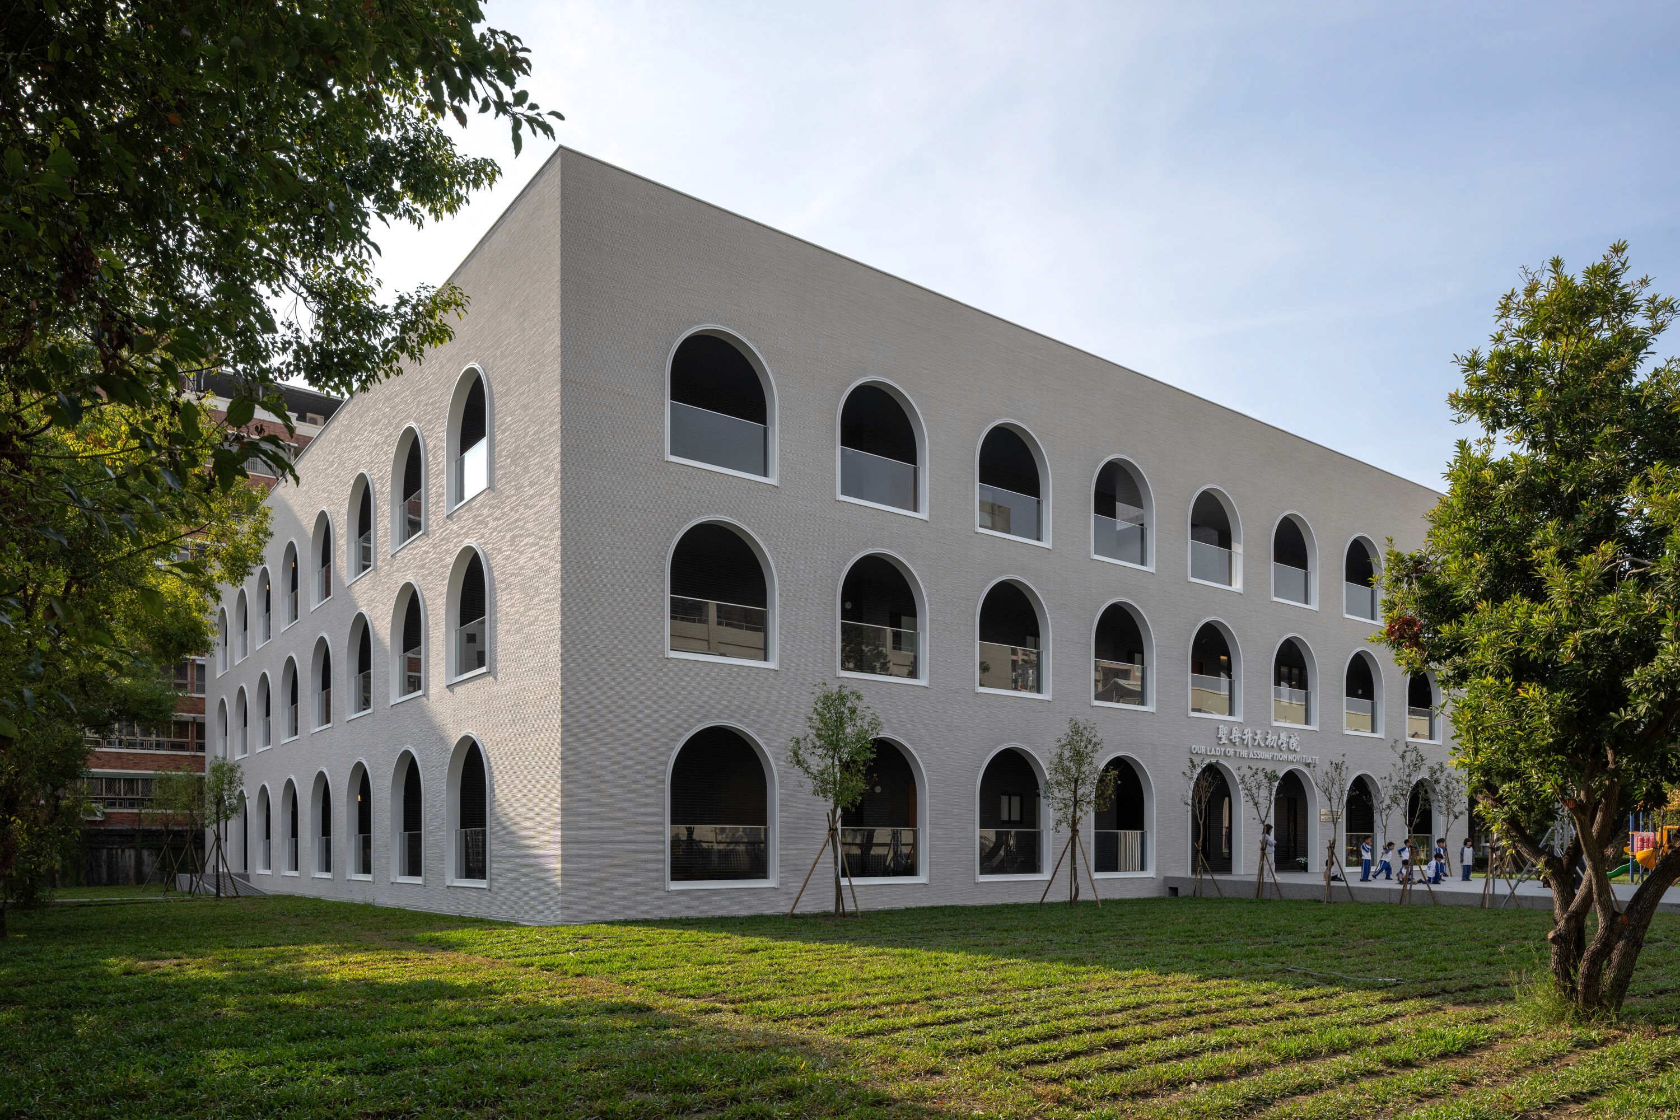
The design draws inspiration from the traditional European monastery 'claustro' structure and reinterprets it with a contemporary minimalist arch vocabulary, crafting a space that mediates between the rational and the emotional. The building's exterior features specially selected Japanese INAX art tiles that, through conical segmentation, present a rich play of shadows under varying light. This structure serves not only as a dwelling for the nuns but also as a tranquil container for the mind and body, meticulously crafted to perfection with attention to detail and craftsmanship.

The project was recently featured in a dedicated article in La Vie magazine, exploring how architecture bestows a renewed spiritual home upon the convent.
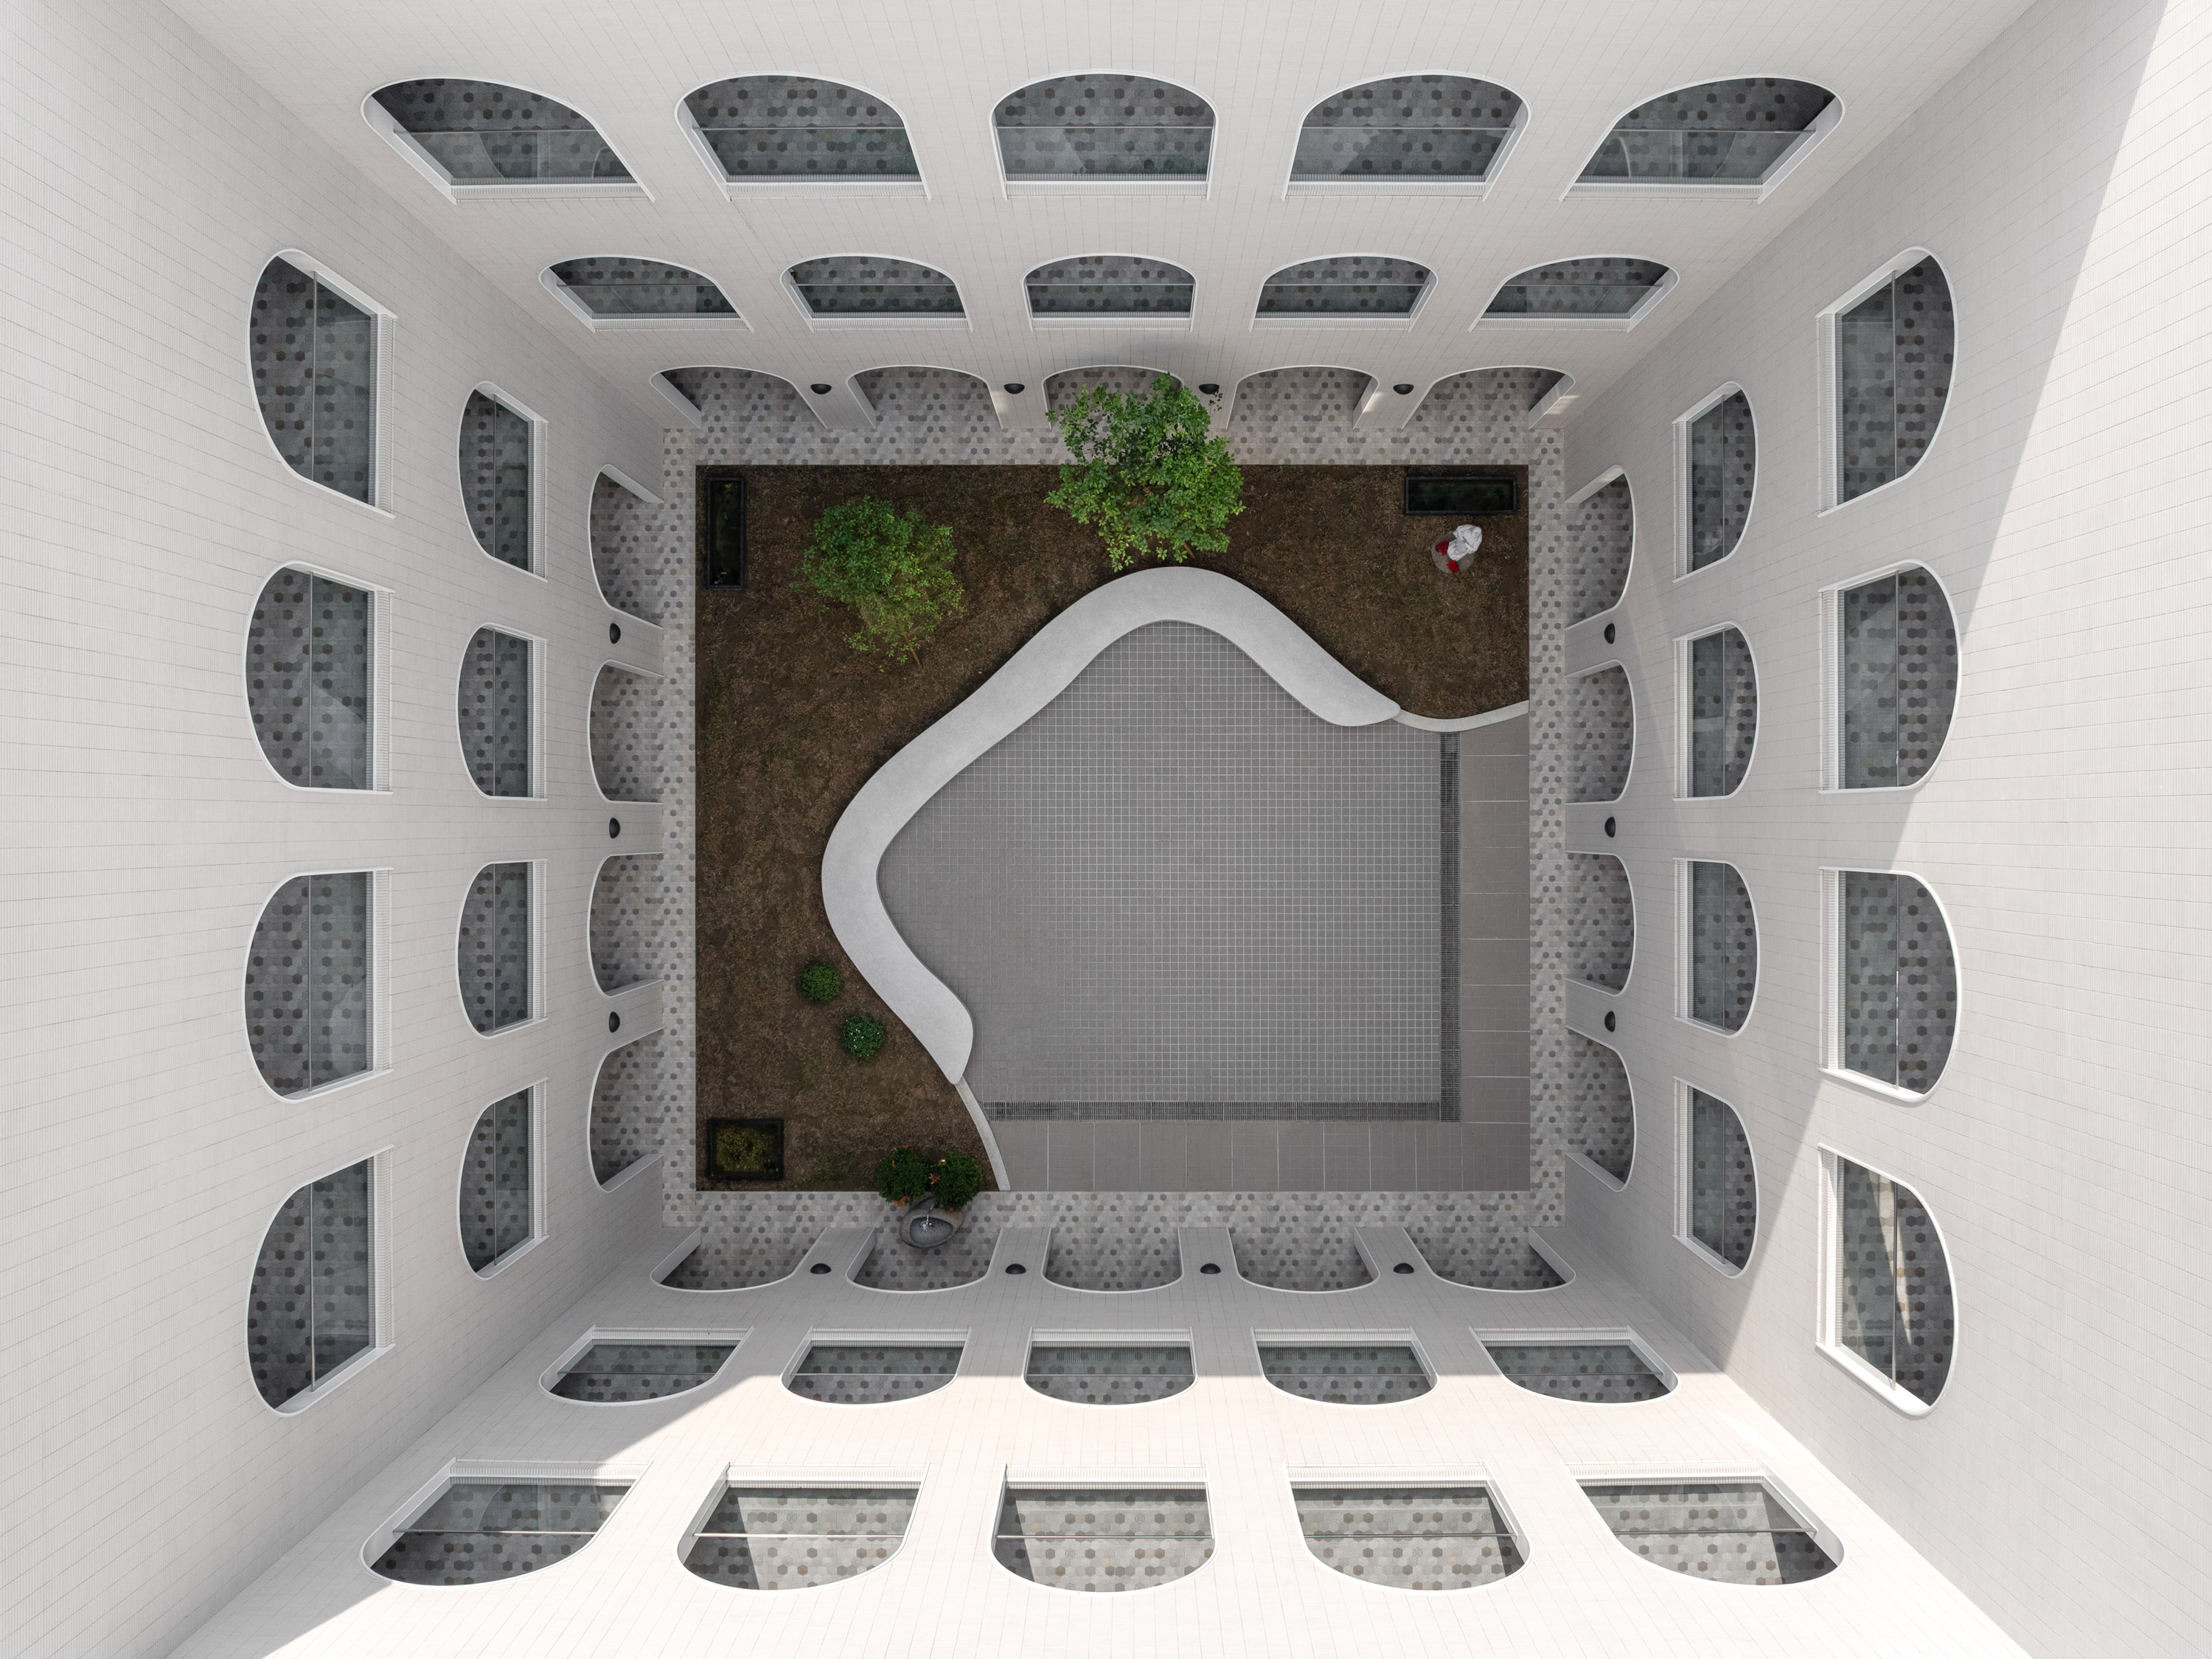
Looking down into the courtyard, arched openings on all four sides around curved paving and planting.
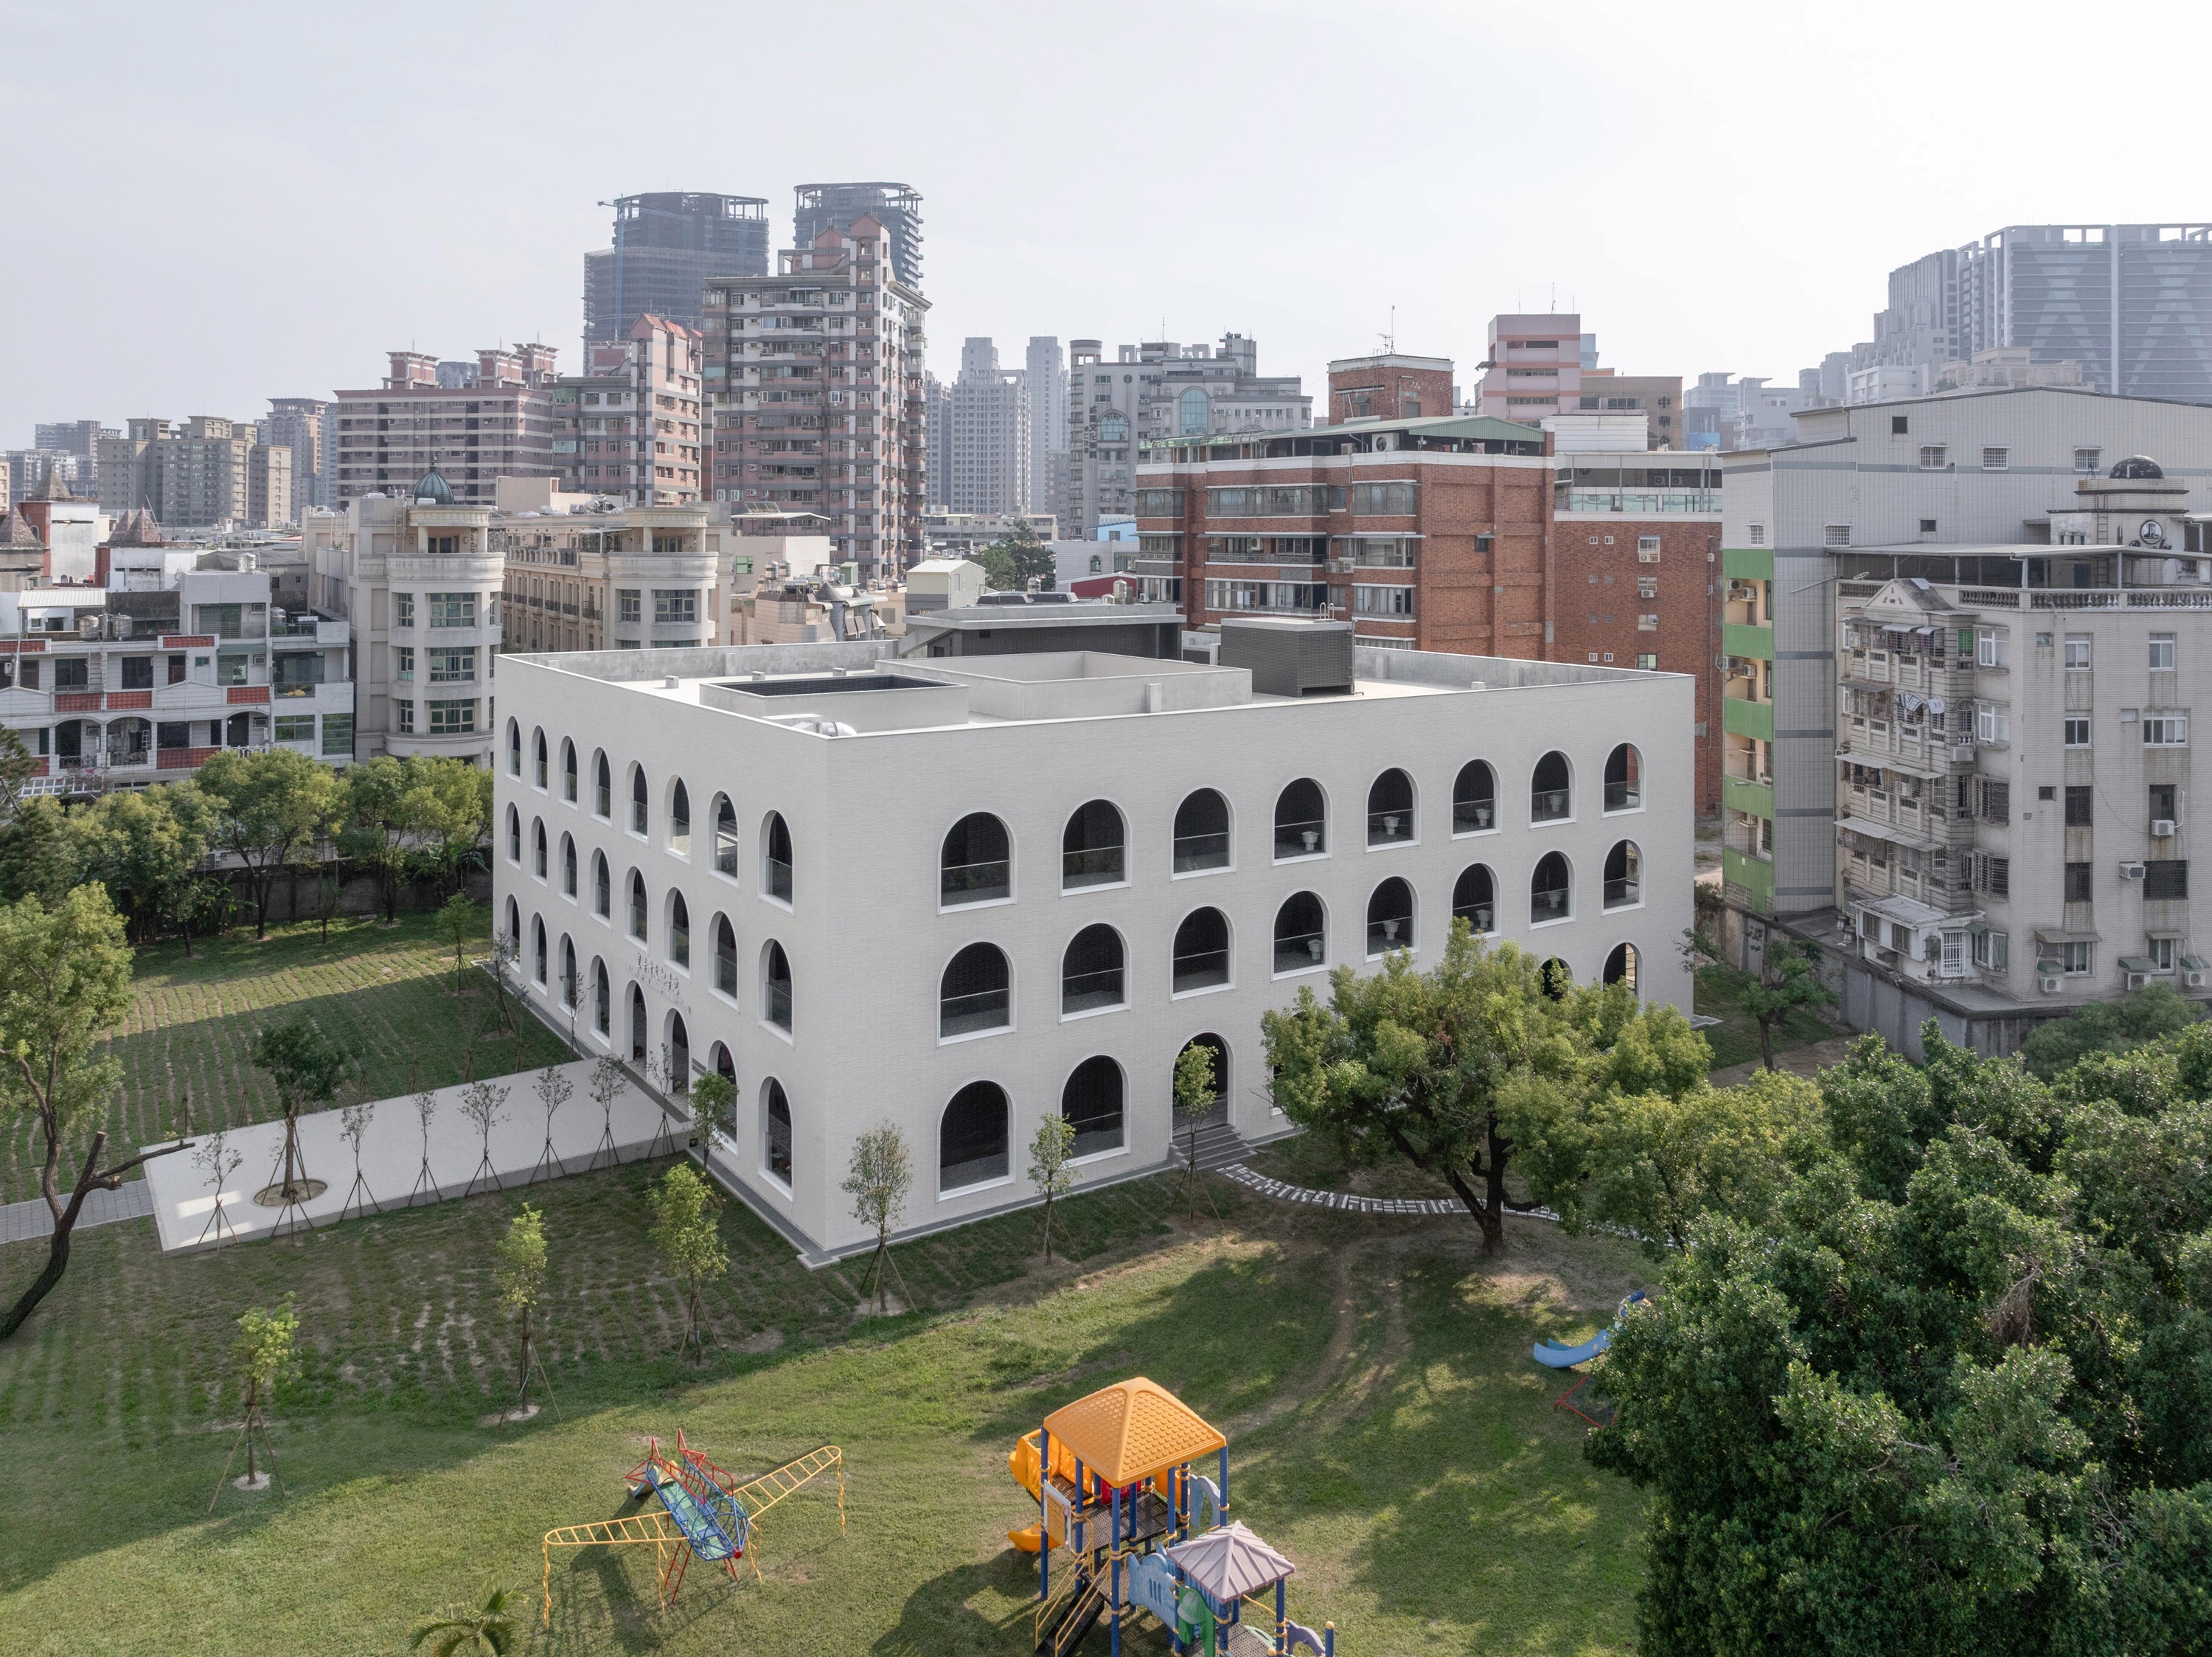
Corner view of the pale brick facade, three storeys of arched openings above a lawn edged with trees.
Looking up from the courtyard, the arched openings framing a square of open sky.
Aerial view showing the building's square plan and central courtyard within the surrounding city blocks.
Aerial view with a playground in the foreground, the arcaded building and the city rising behind.
The courtyard at ground level, ringed by arched openings, with a young tree, curved seating and a figure in a white habit.
Wide aerial across the district, a school running track at left and the monastery at right below the city towers.