Central Garden

2015

Architecture

Architecture

Central Garden

2015

Architecture

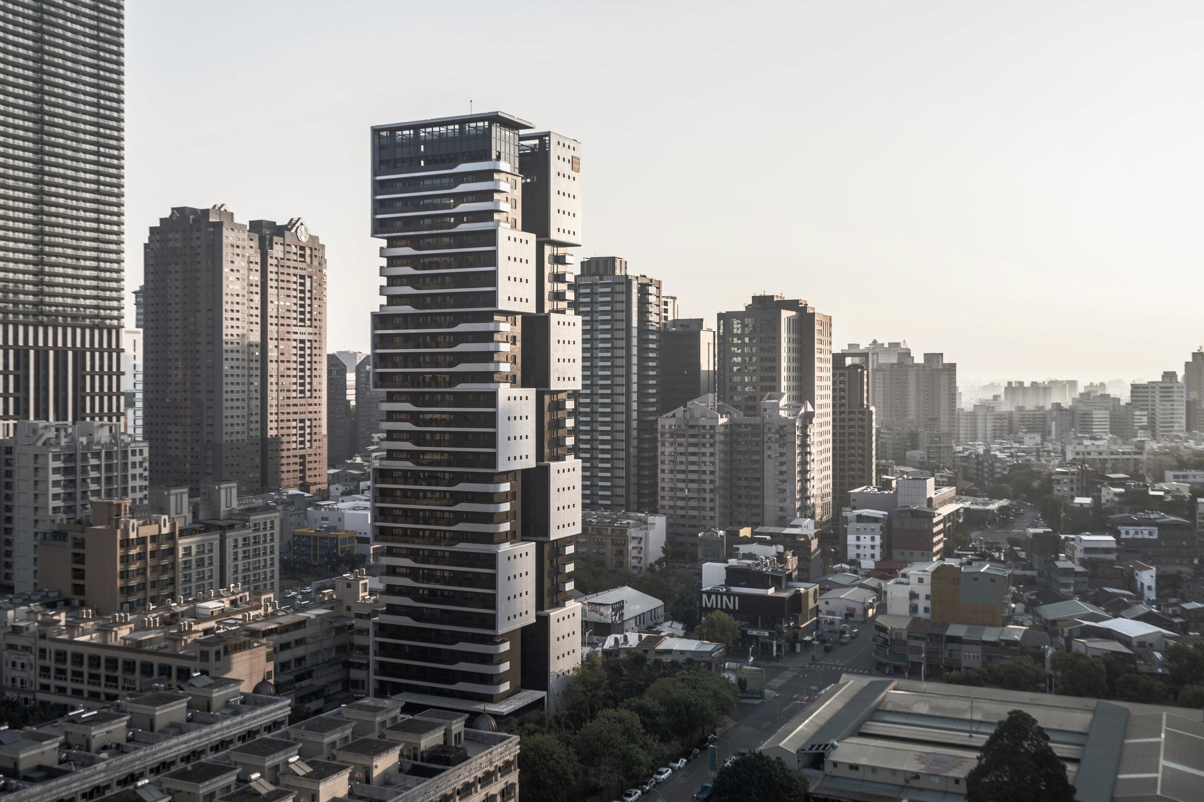
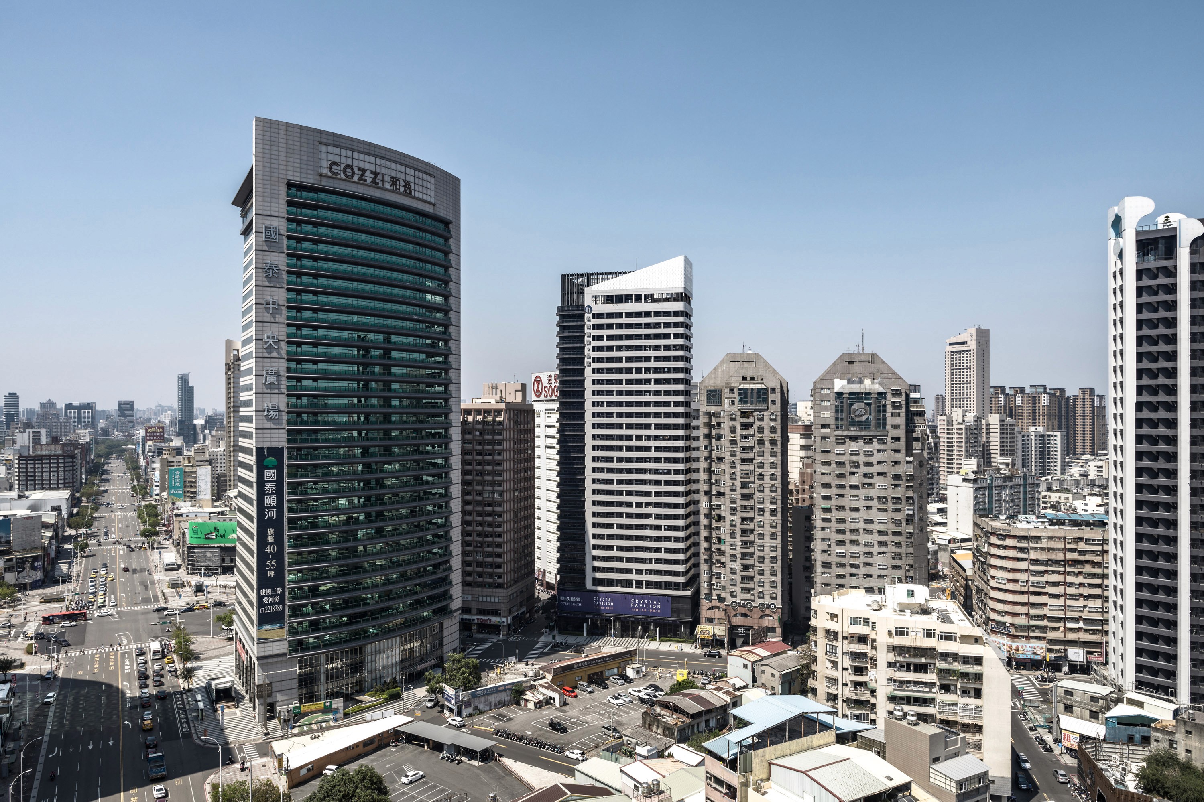
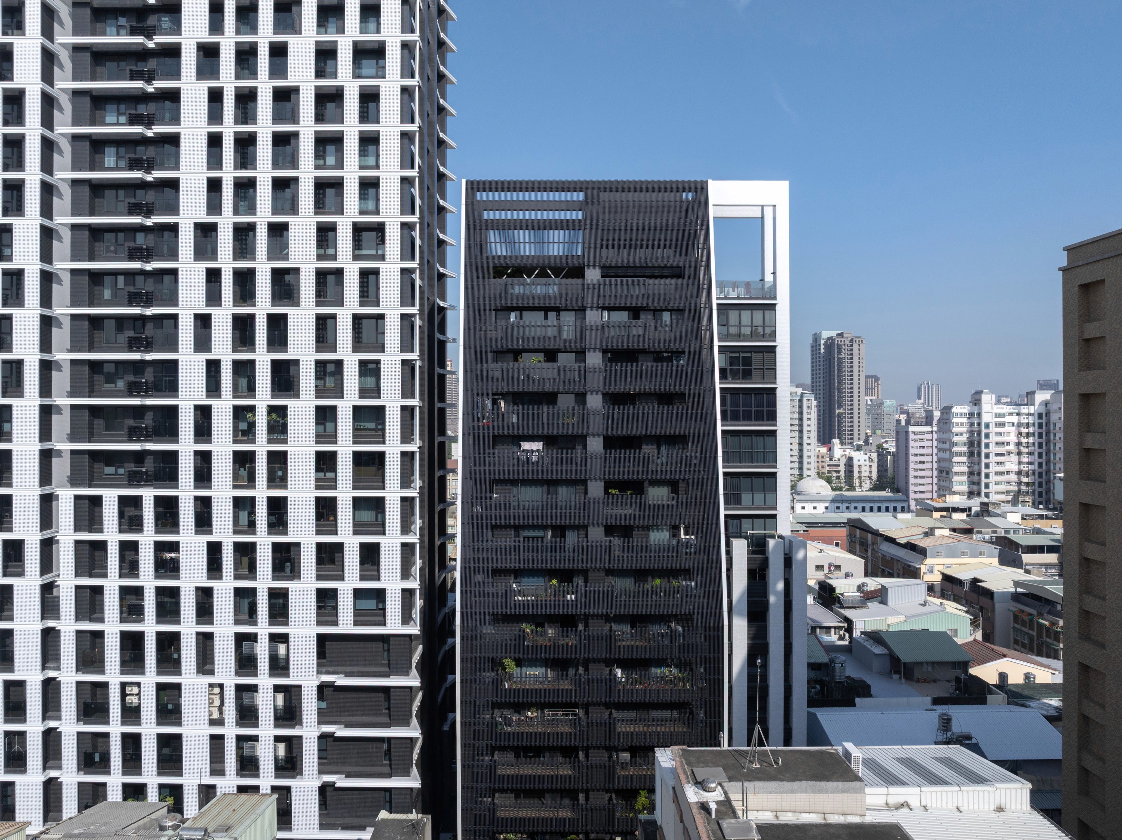
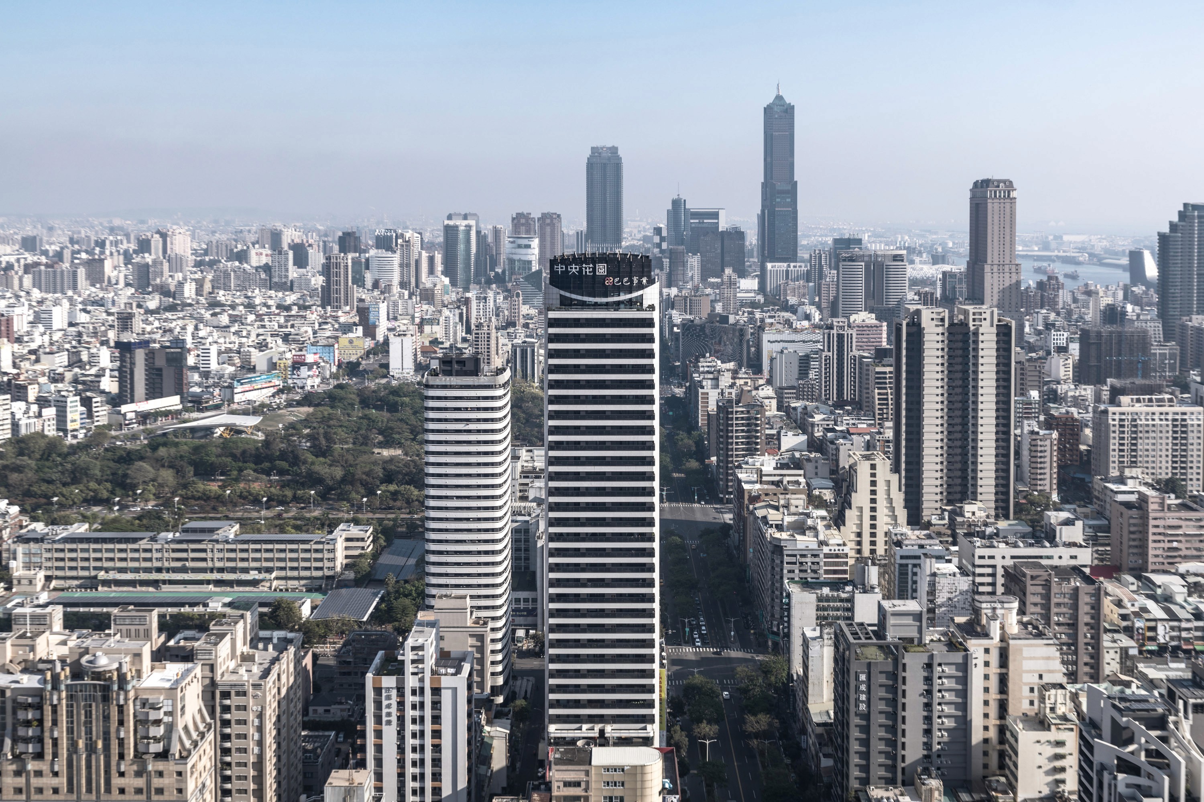
Aerial view of the dark tower in the Kaohsiung skyline, a green park to the left and landmark towers behind.

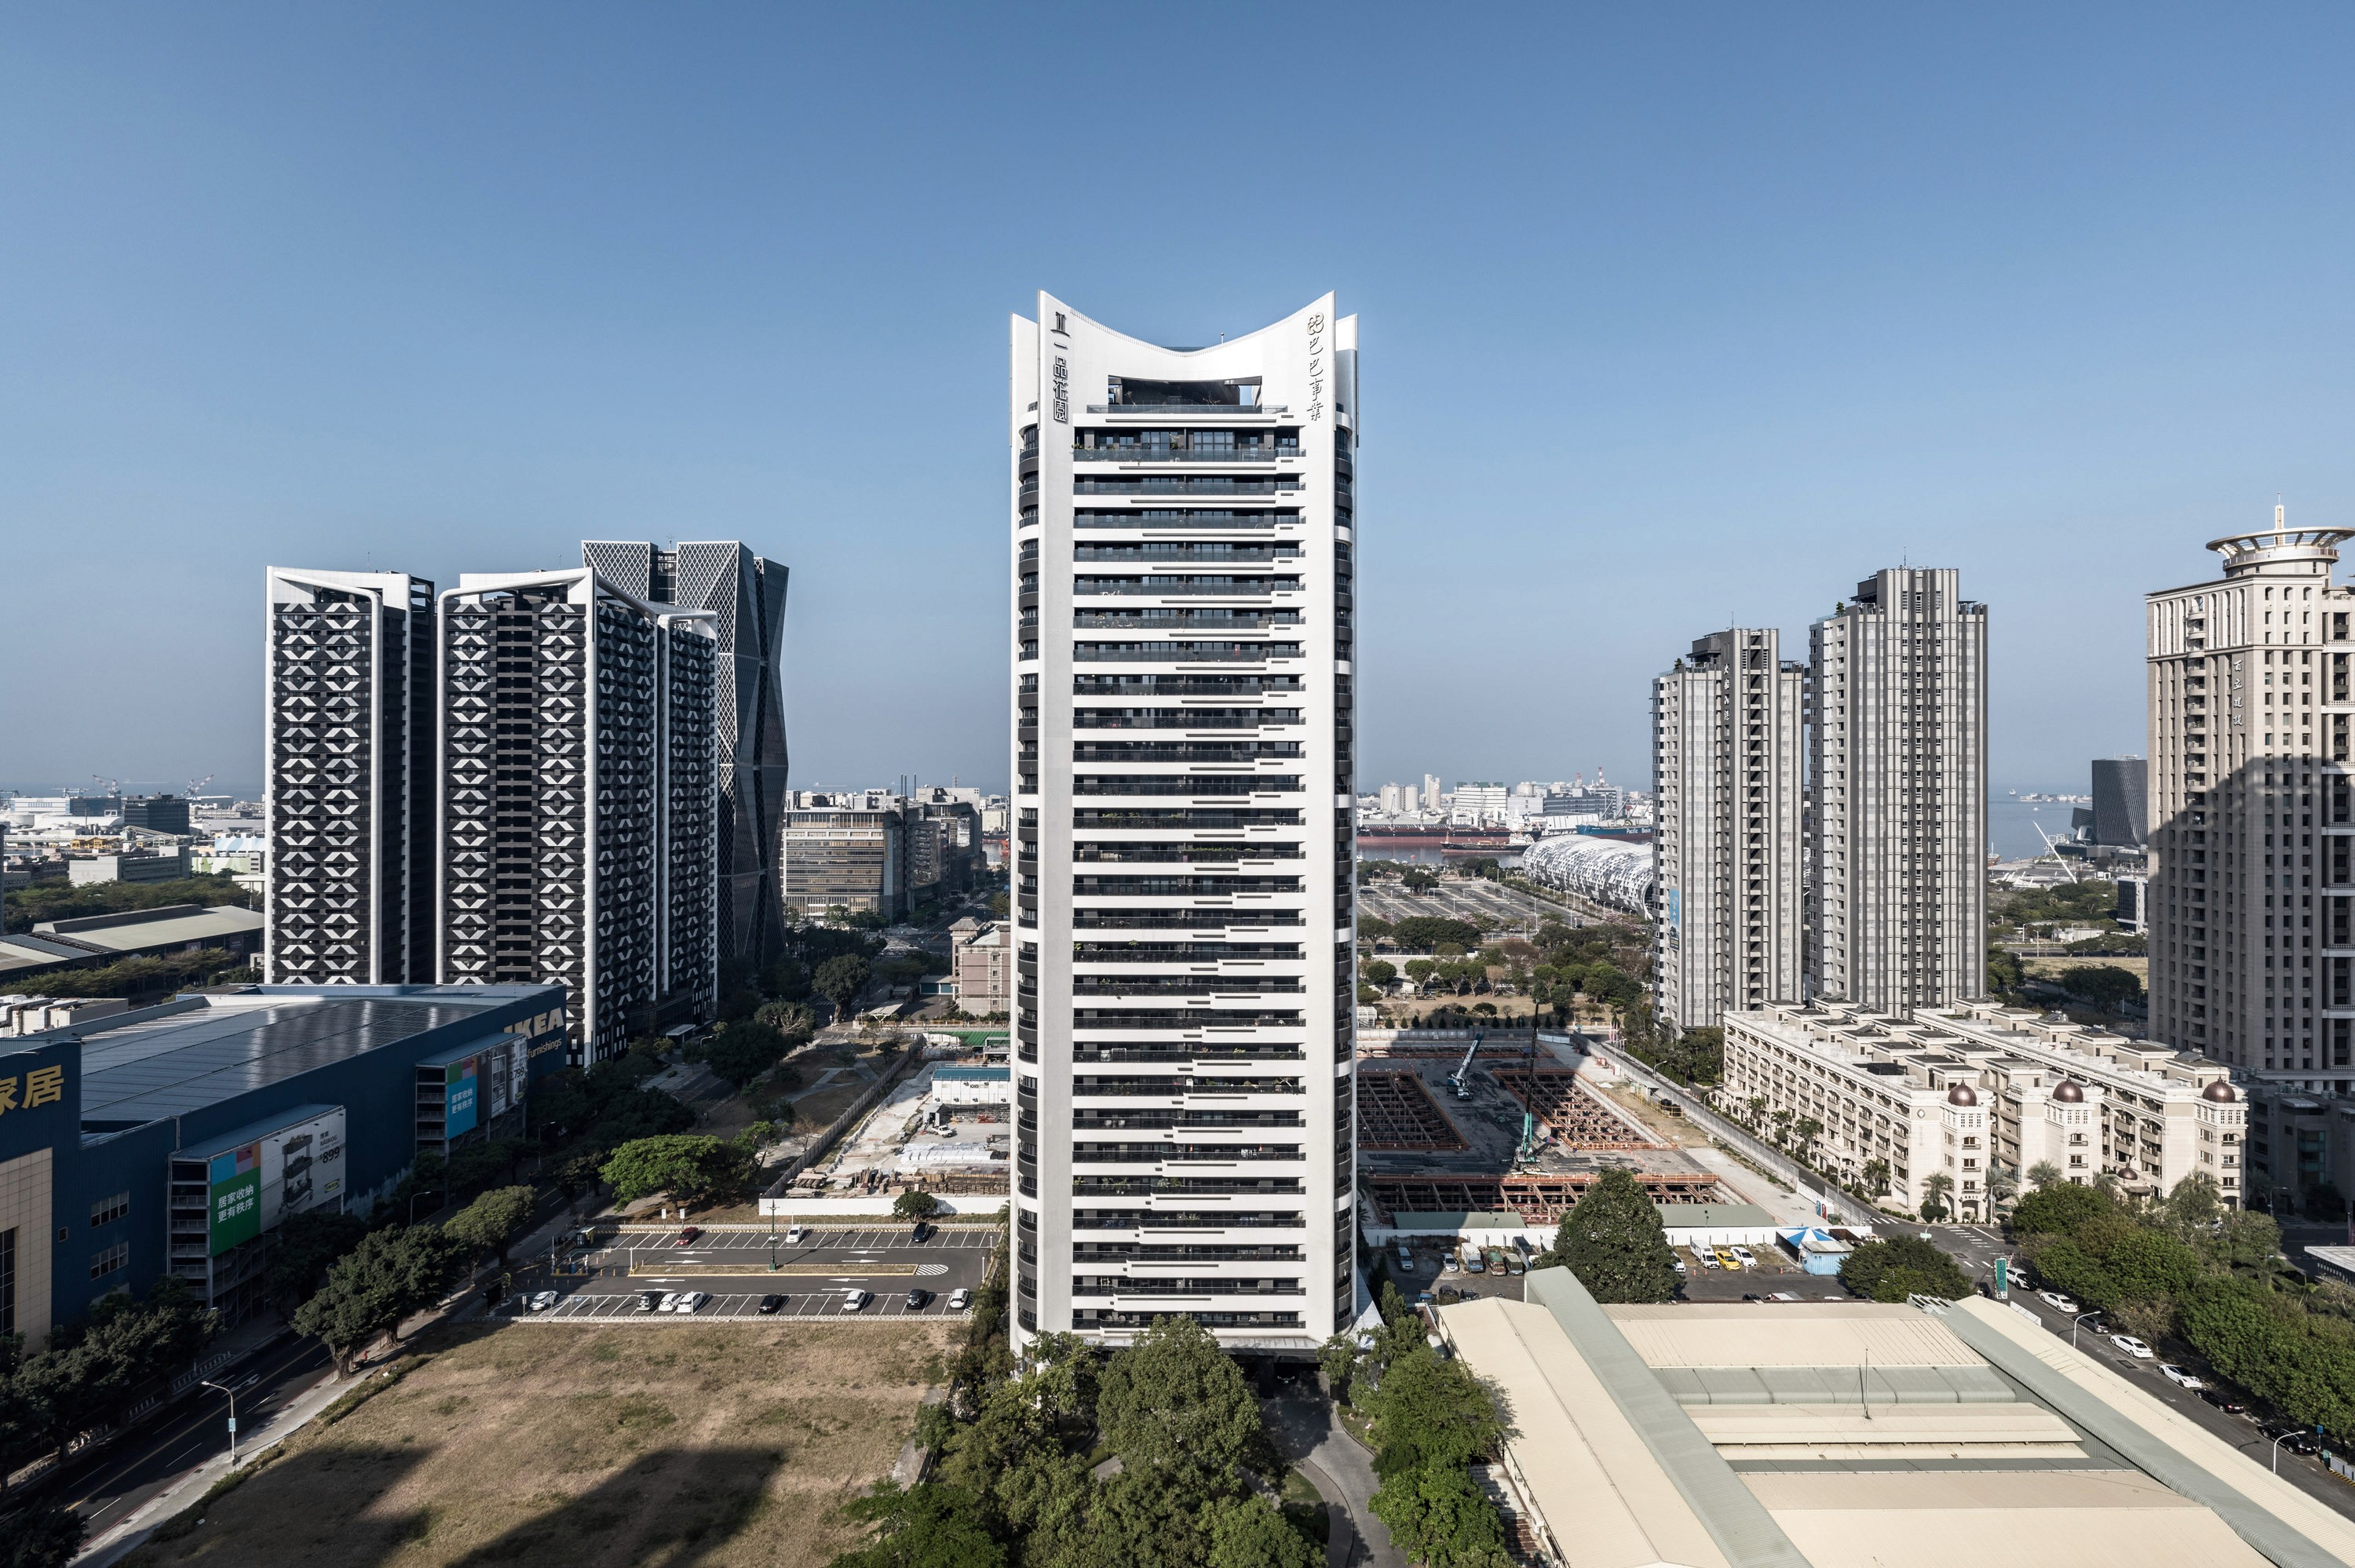
The project is located near Kaohsiung Central Park and faces a major 40-meter-wide thoroughfare. It is a steel reinforced concrete residential building with 6 underground levels and 37 above-ground floors.
Due to the high volume and limited site area, the design required overcoming restrictions on building height setbacks, as well as addressing the relationship between excavation depth for underground parking and the number of parking spaces. Therefore, the project began with basement planning, determining parking and structural requirements before proceeding with the design of the upper floors.
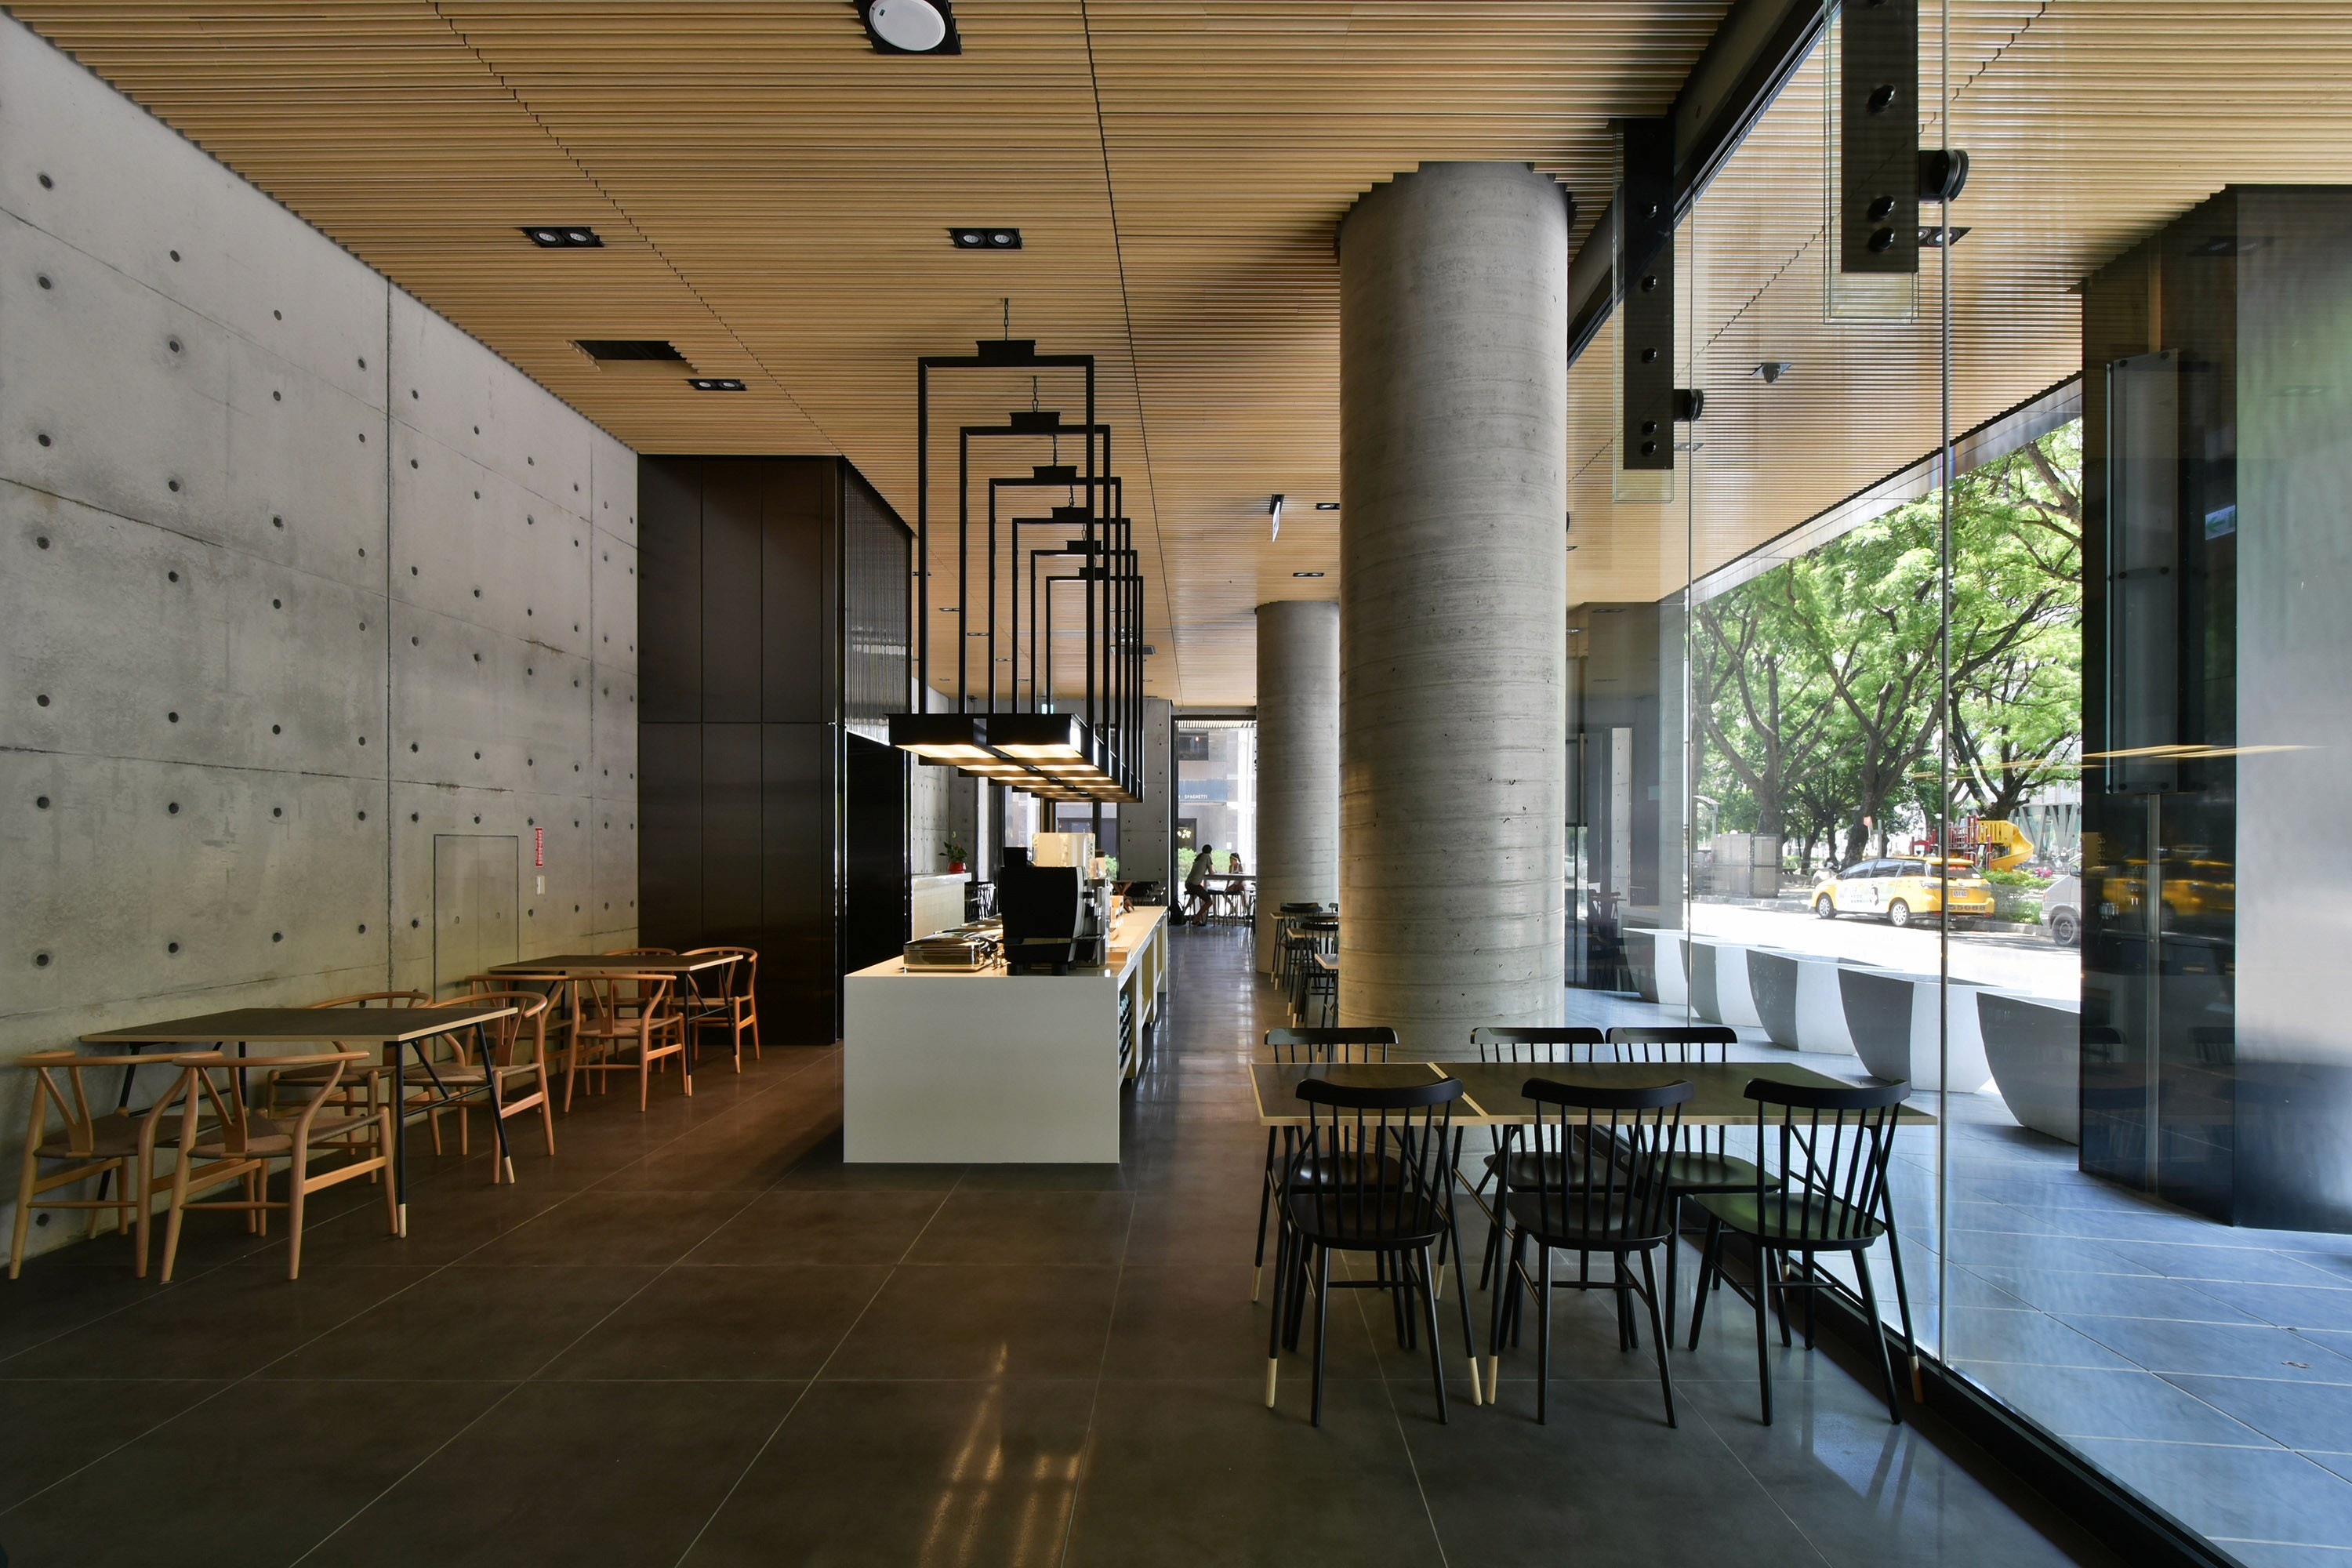
In terms of functional distribution, the 1st floor serves as the entrance lobby, with public facilities located on the 2nd floor and rooftop. Floors 3 to 11 include residential units at a ratio of four units per floor, while floors 12 to 37 accommodate two units per floor.
Additionally, this project falls under the category of super high-rise buildings. Given its significant height, it notably impacts the urban landscape. In light of this, the project adopts a unified design strategy for all building facades, ensuring there is no distinction between the front, side, and rear views. This approach provides an equal visual impression from all urban vantage points.
Location

Kaohsiung

Typology

Residential Complex

Status

Completed

Client

Baba Enterprises

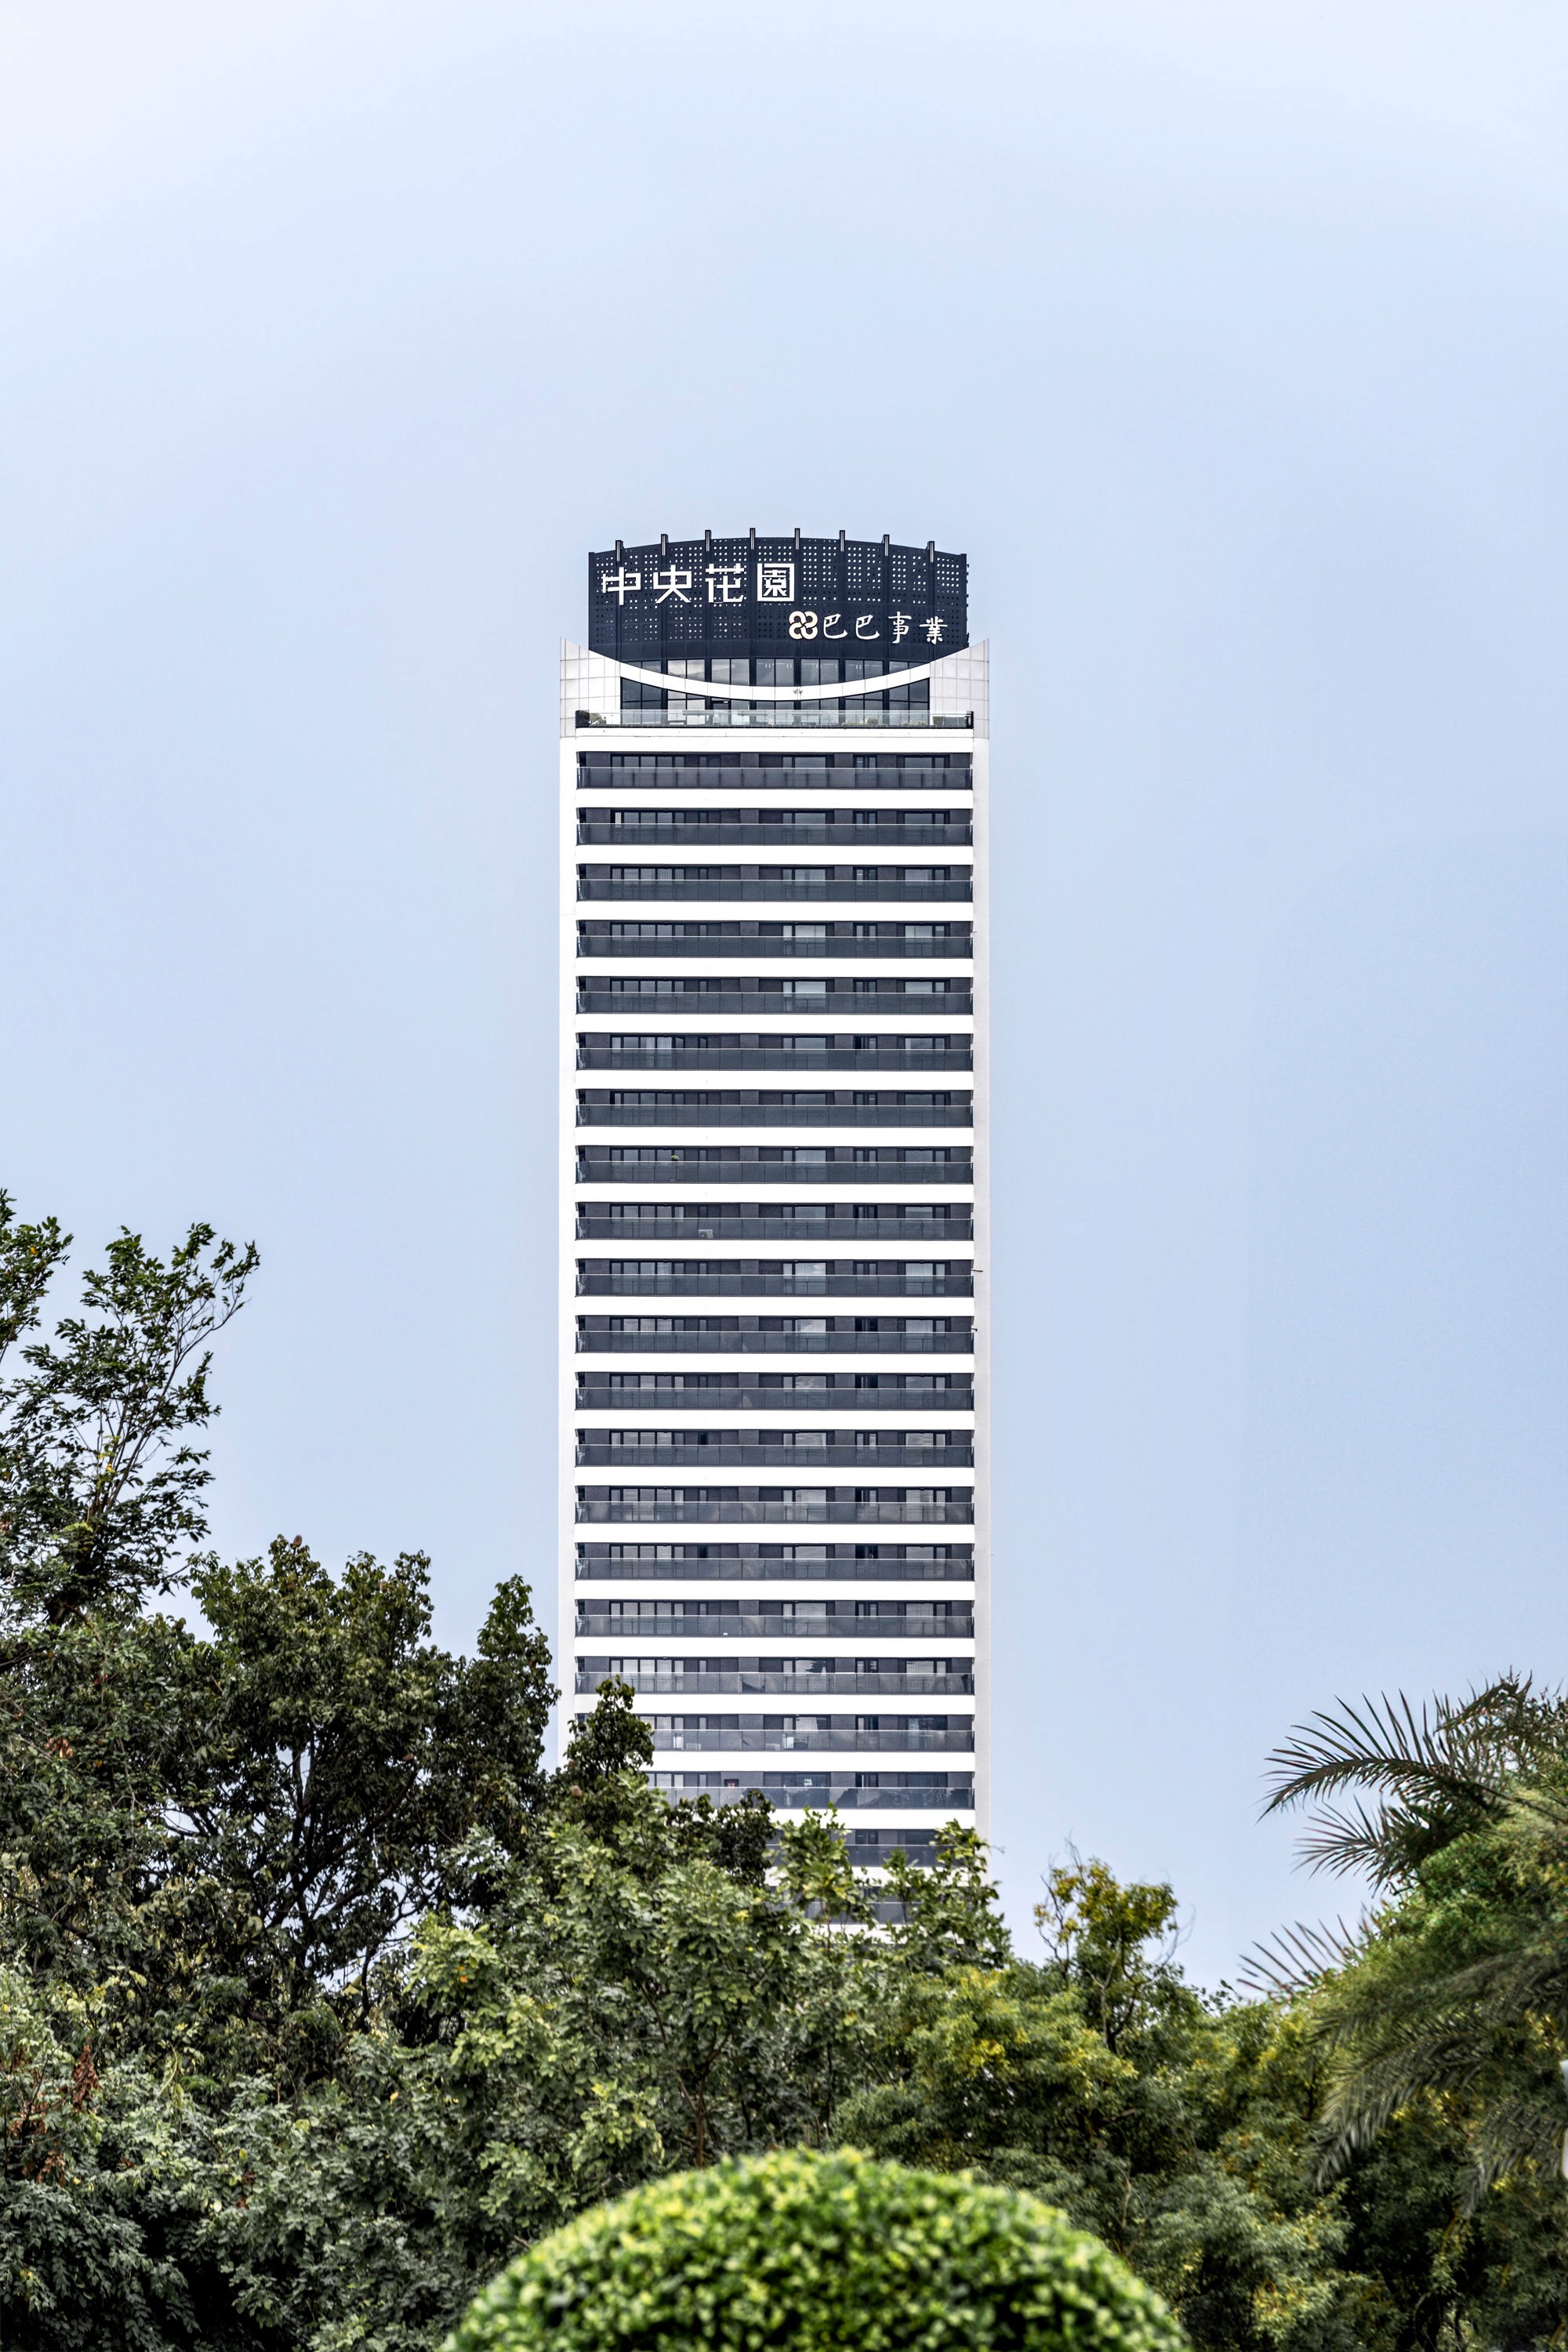
The tower seen above dense tropical planting, its rooftop signage crowning bands of stacked balconies.
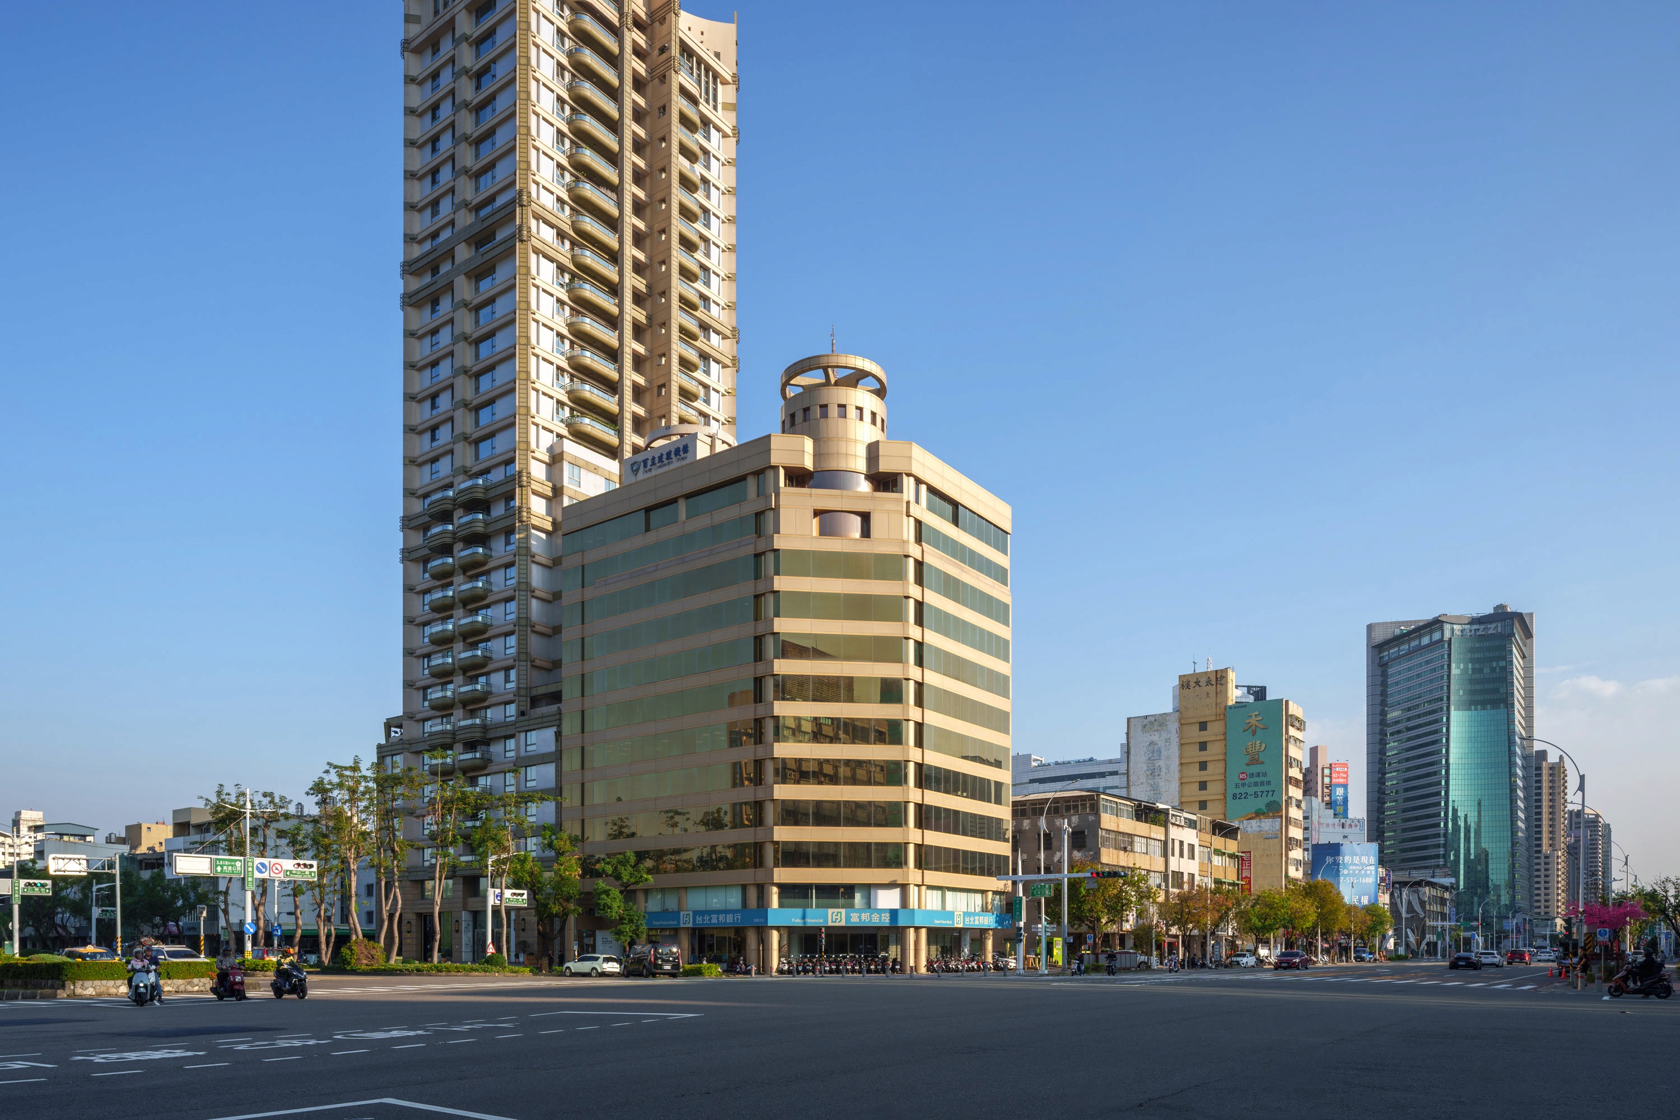
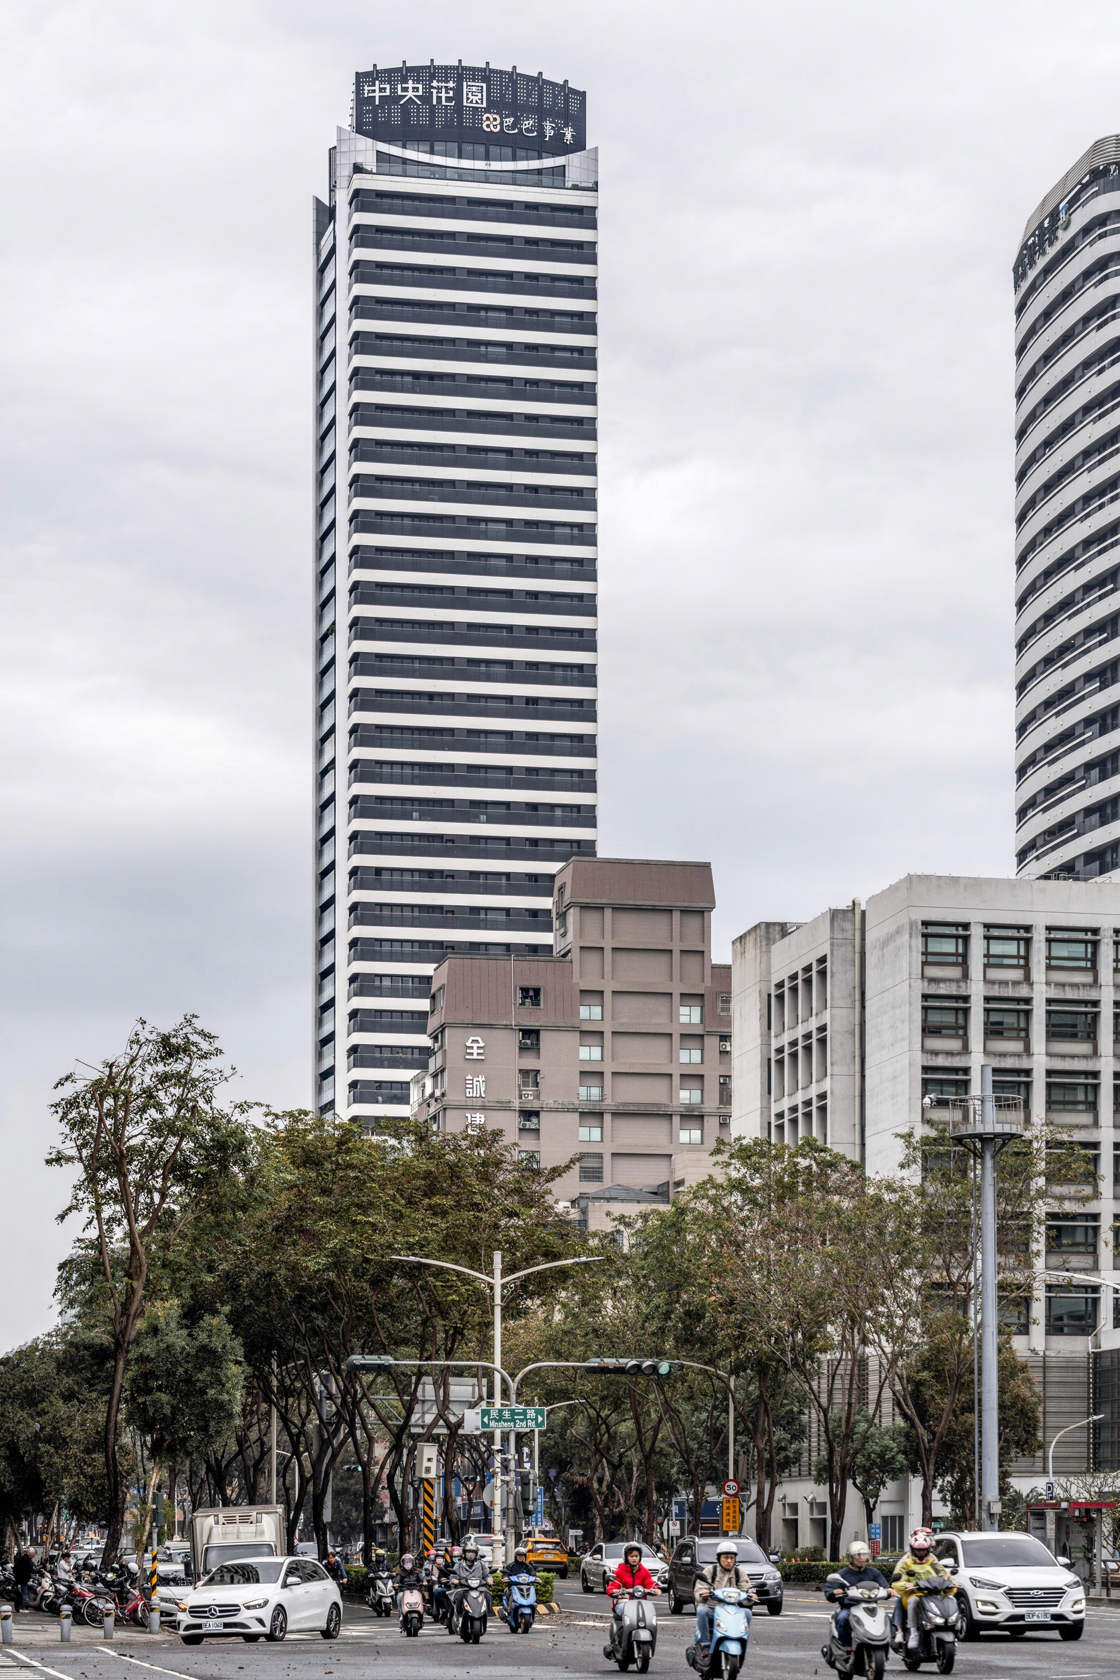
View from a busy junction with scooters and cars in the foreground and the tower rising behind.
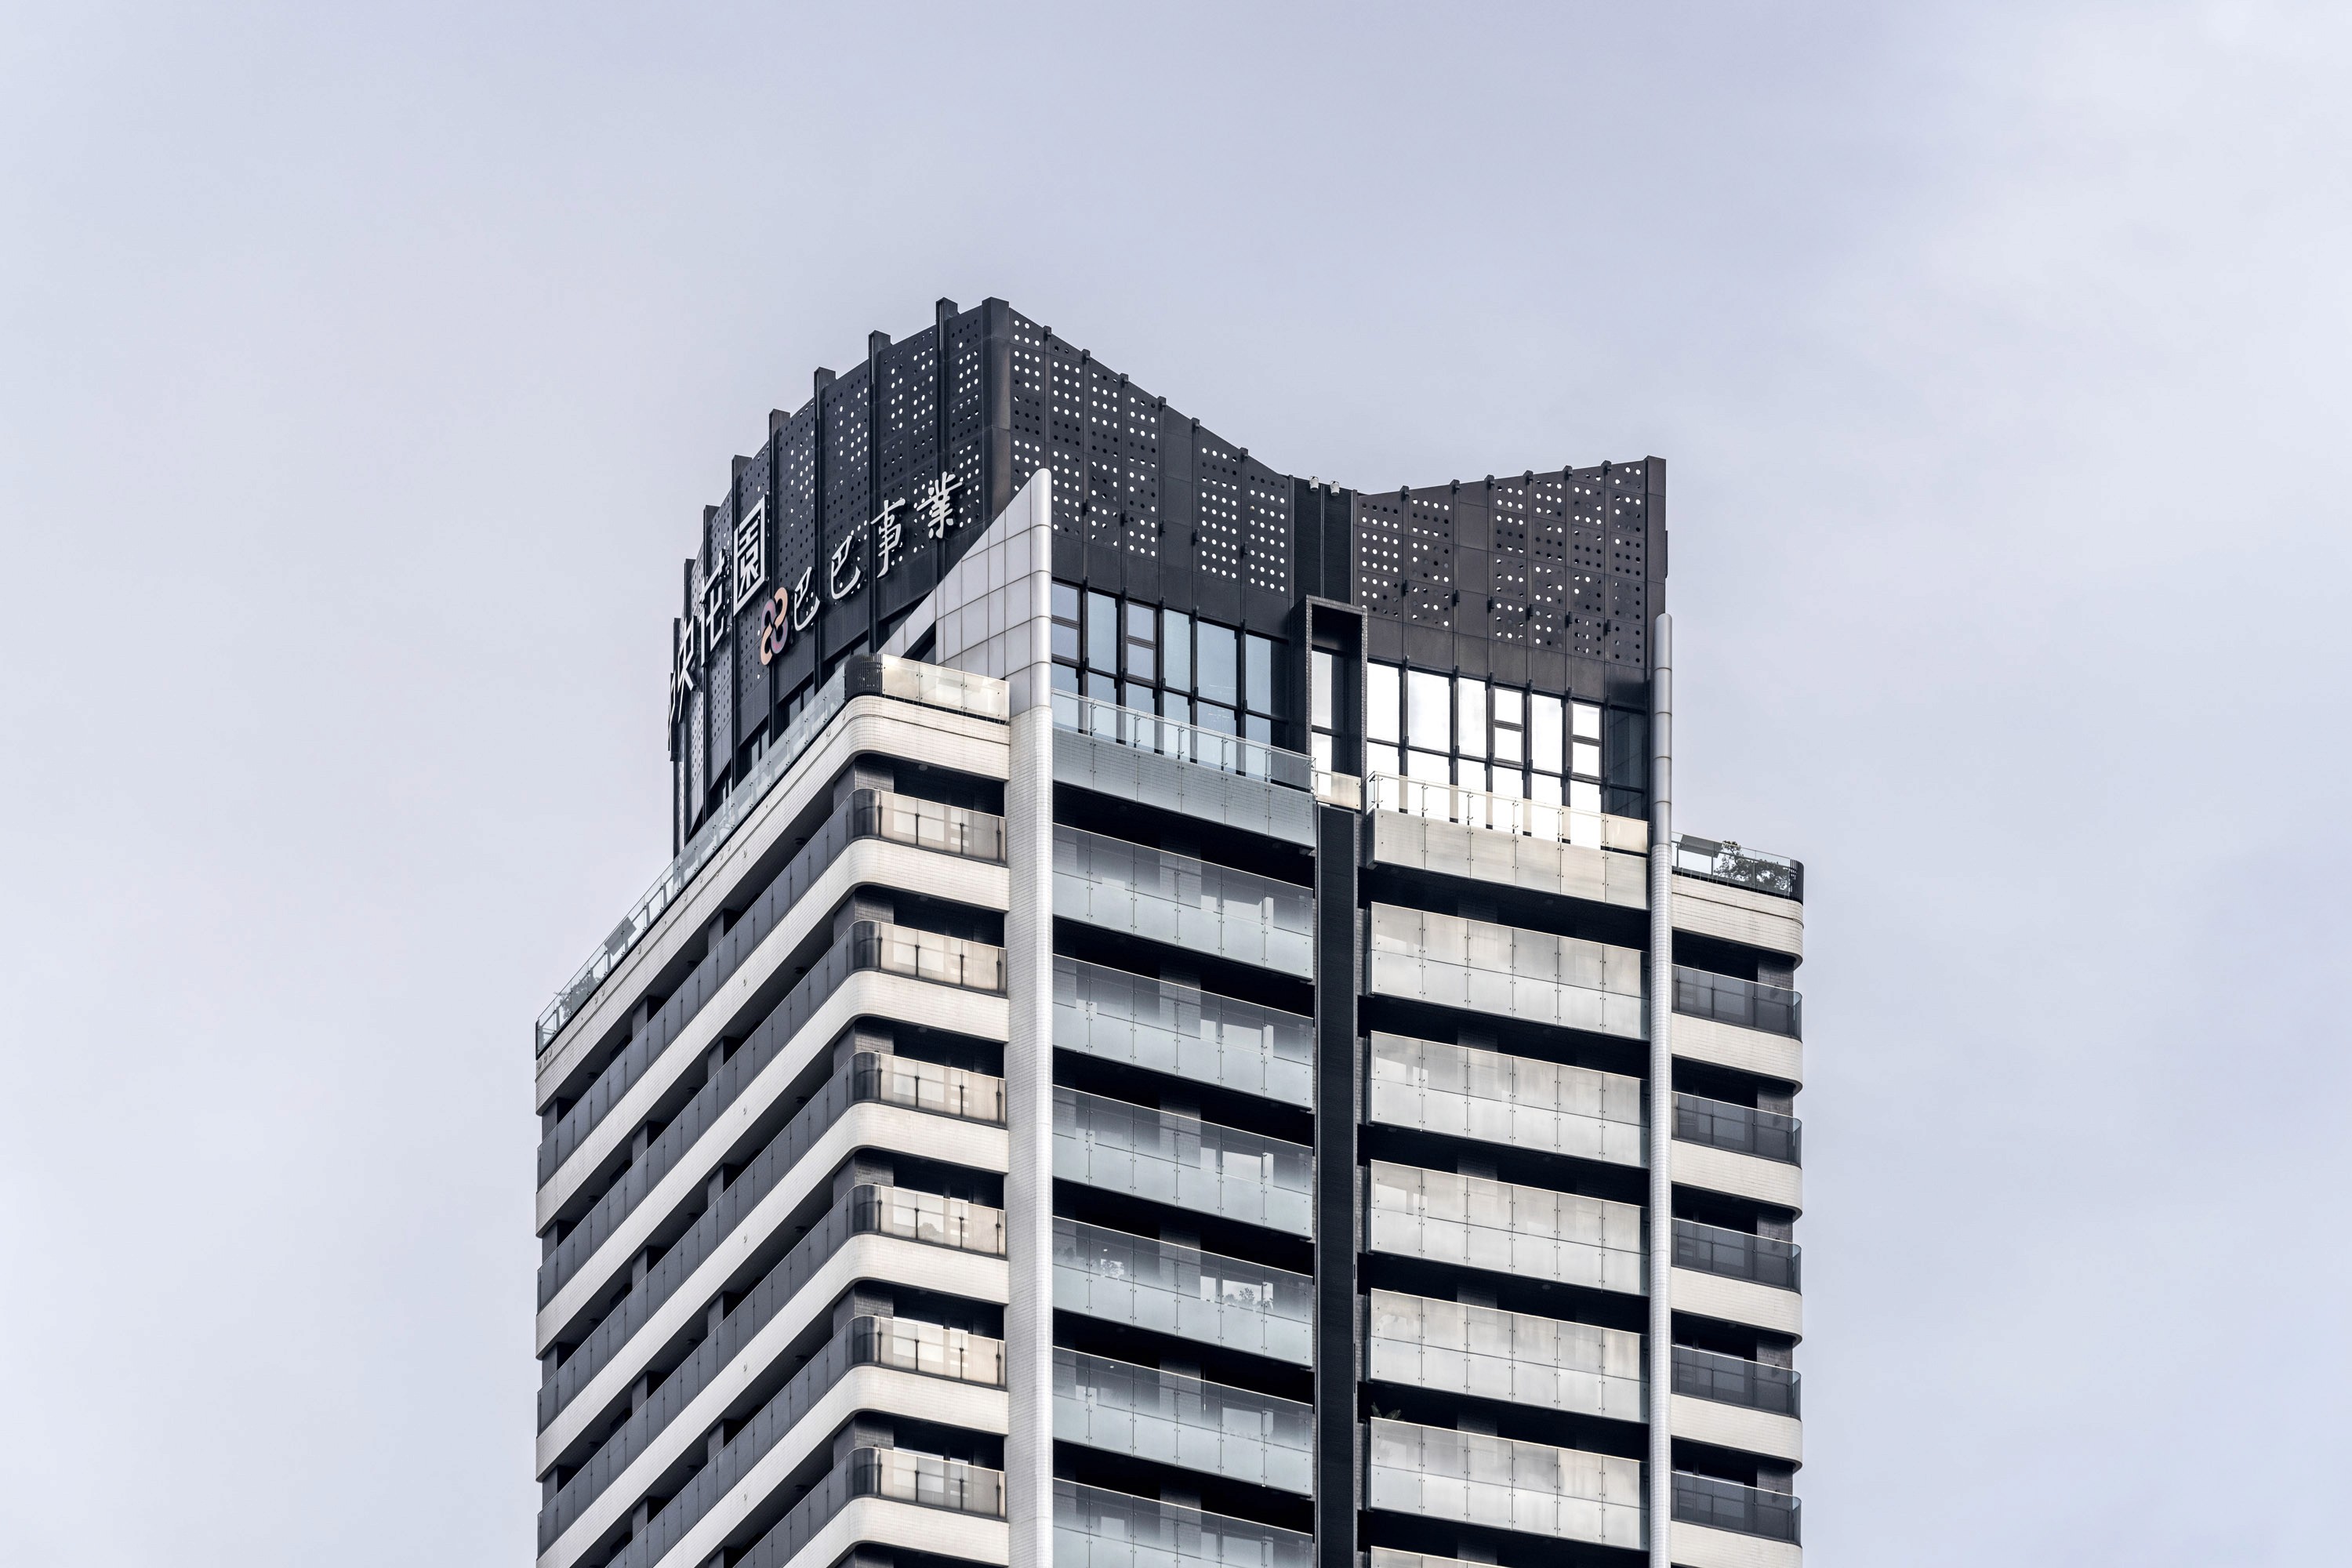
The crown of the tower, a dark perforated metal screen wrapping the top floors and rooftop signage.
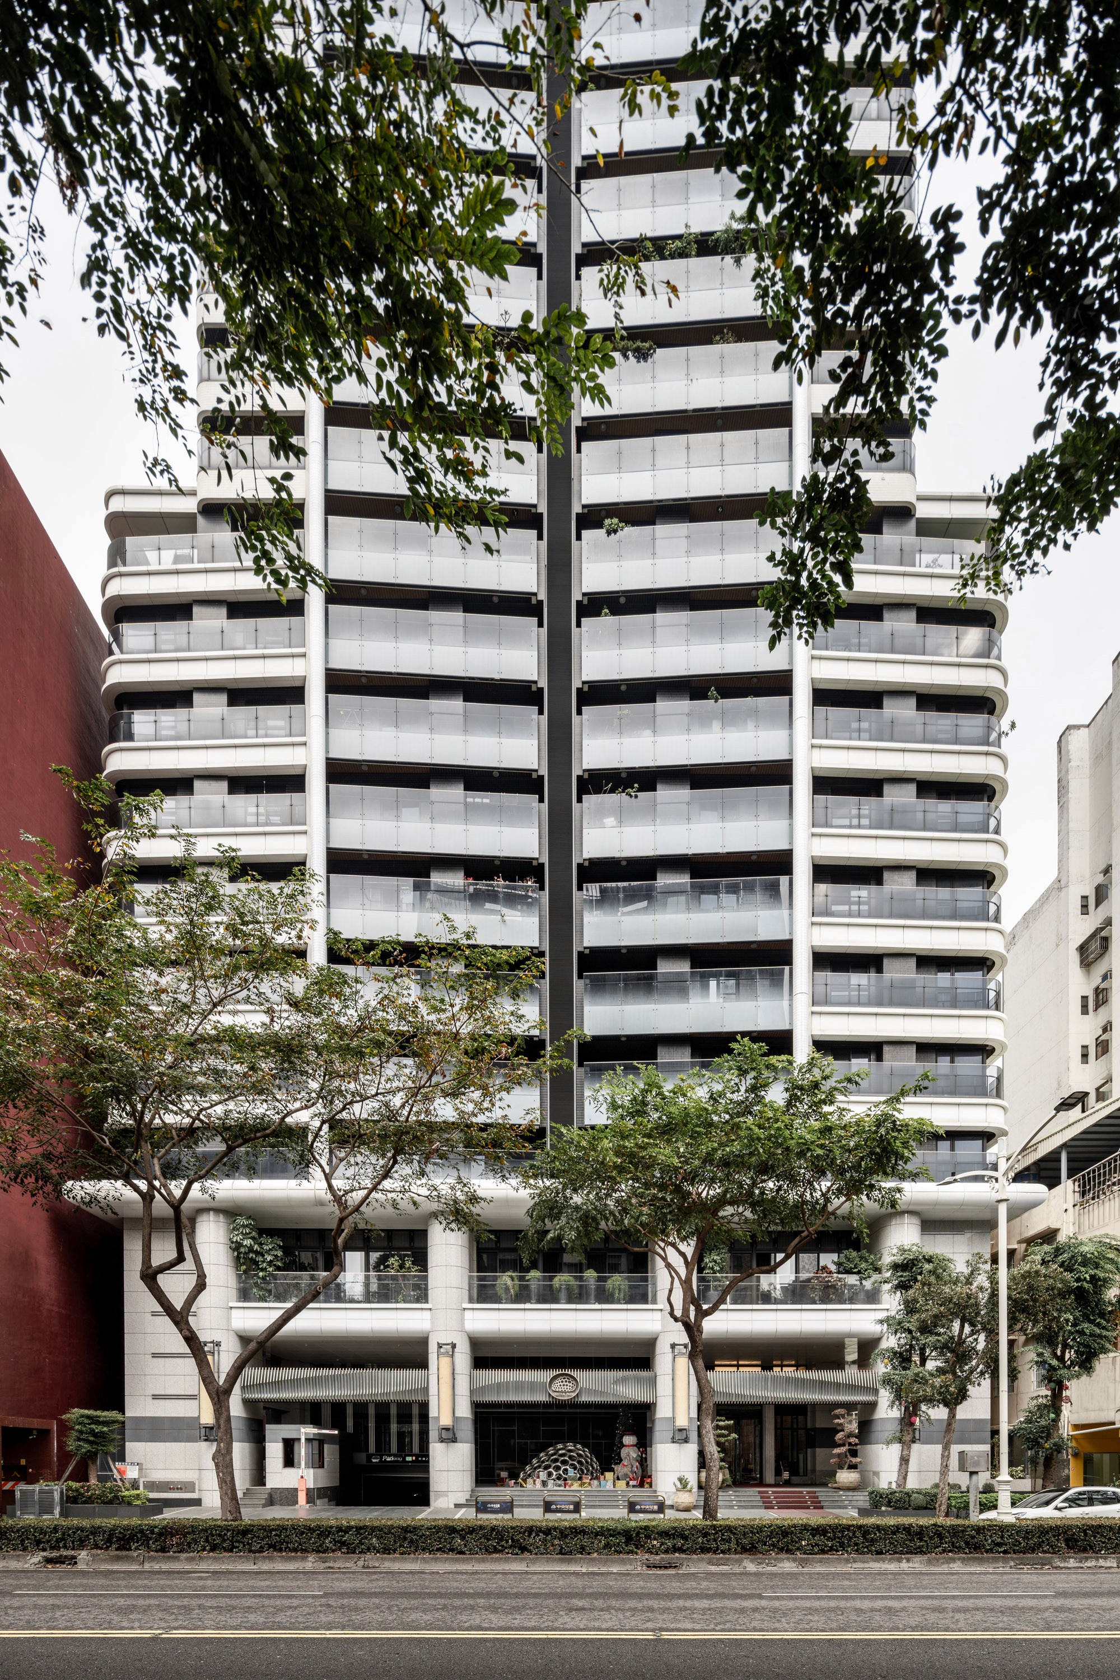
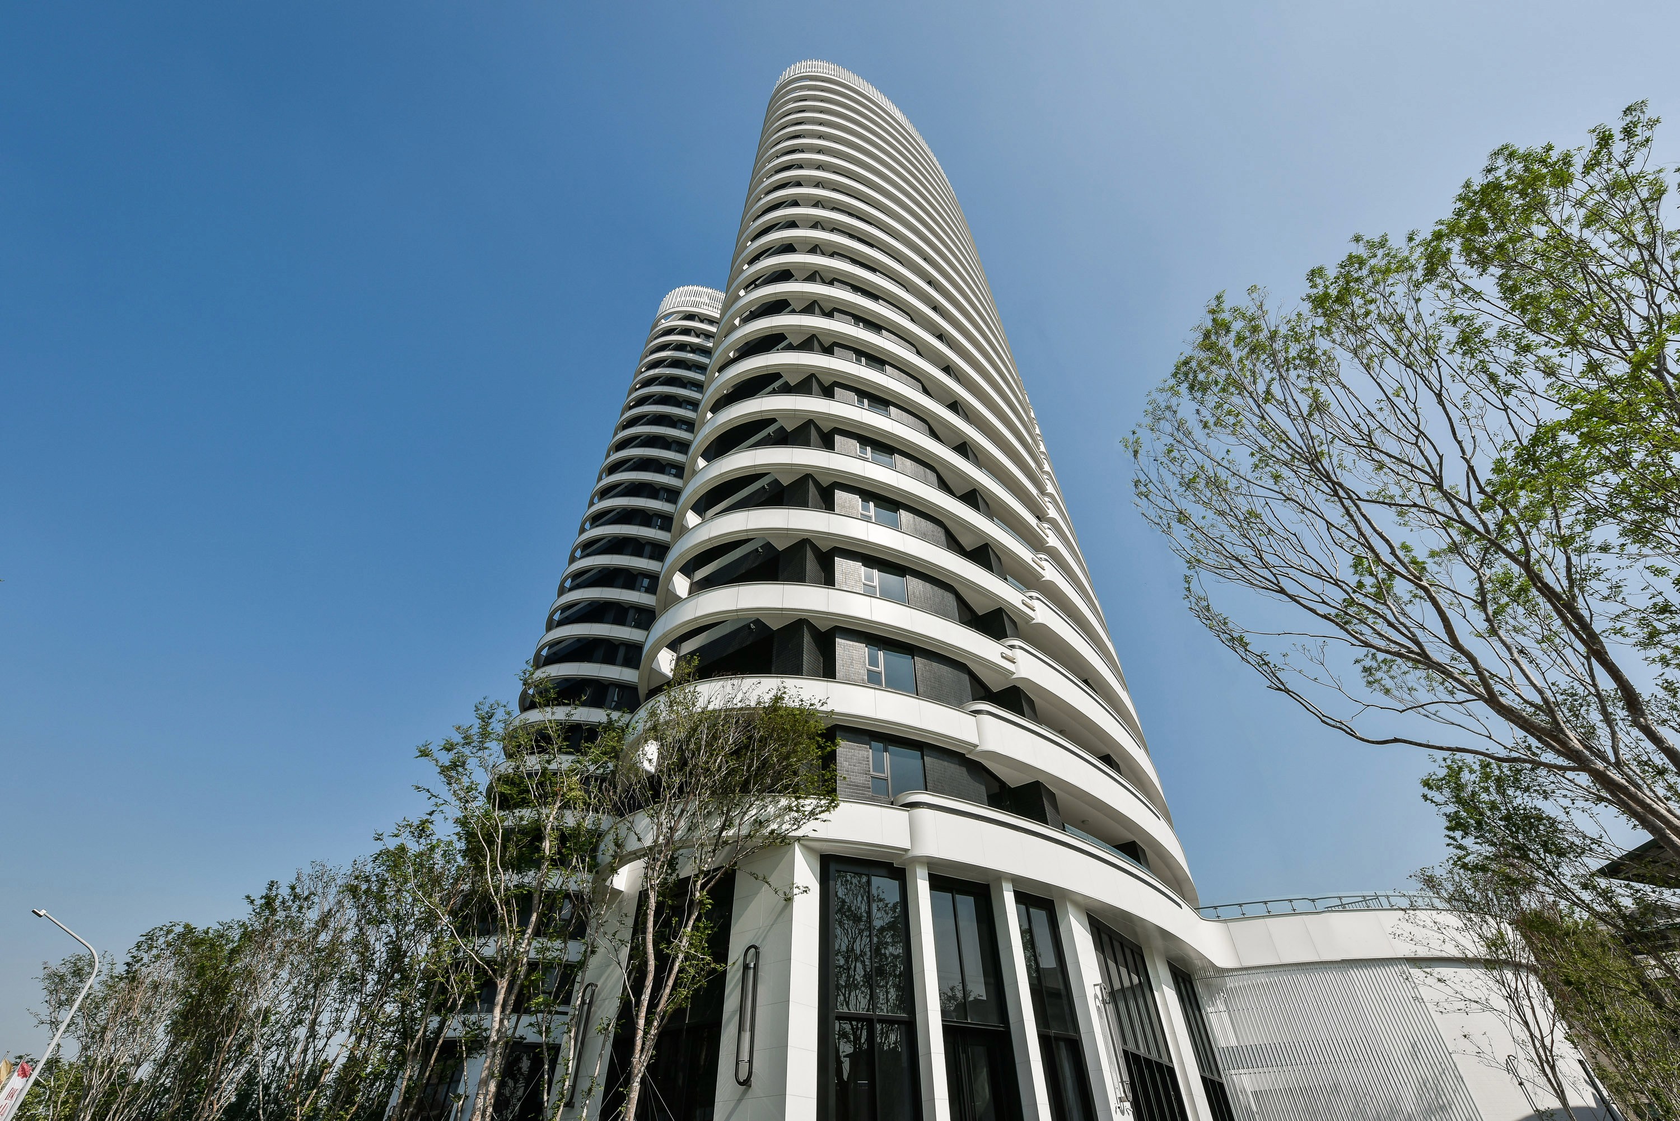
Street elevation seen through trees: a white-framed tower with curved balcony ends above a colonnaded entrance base.
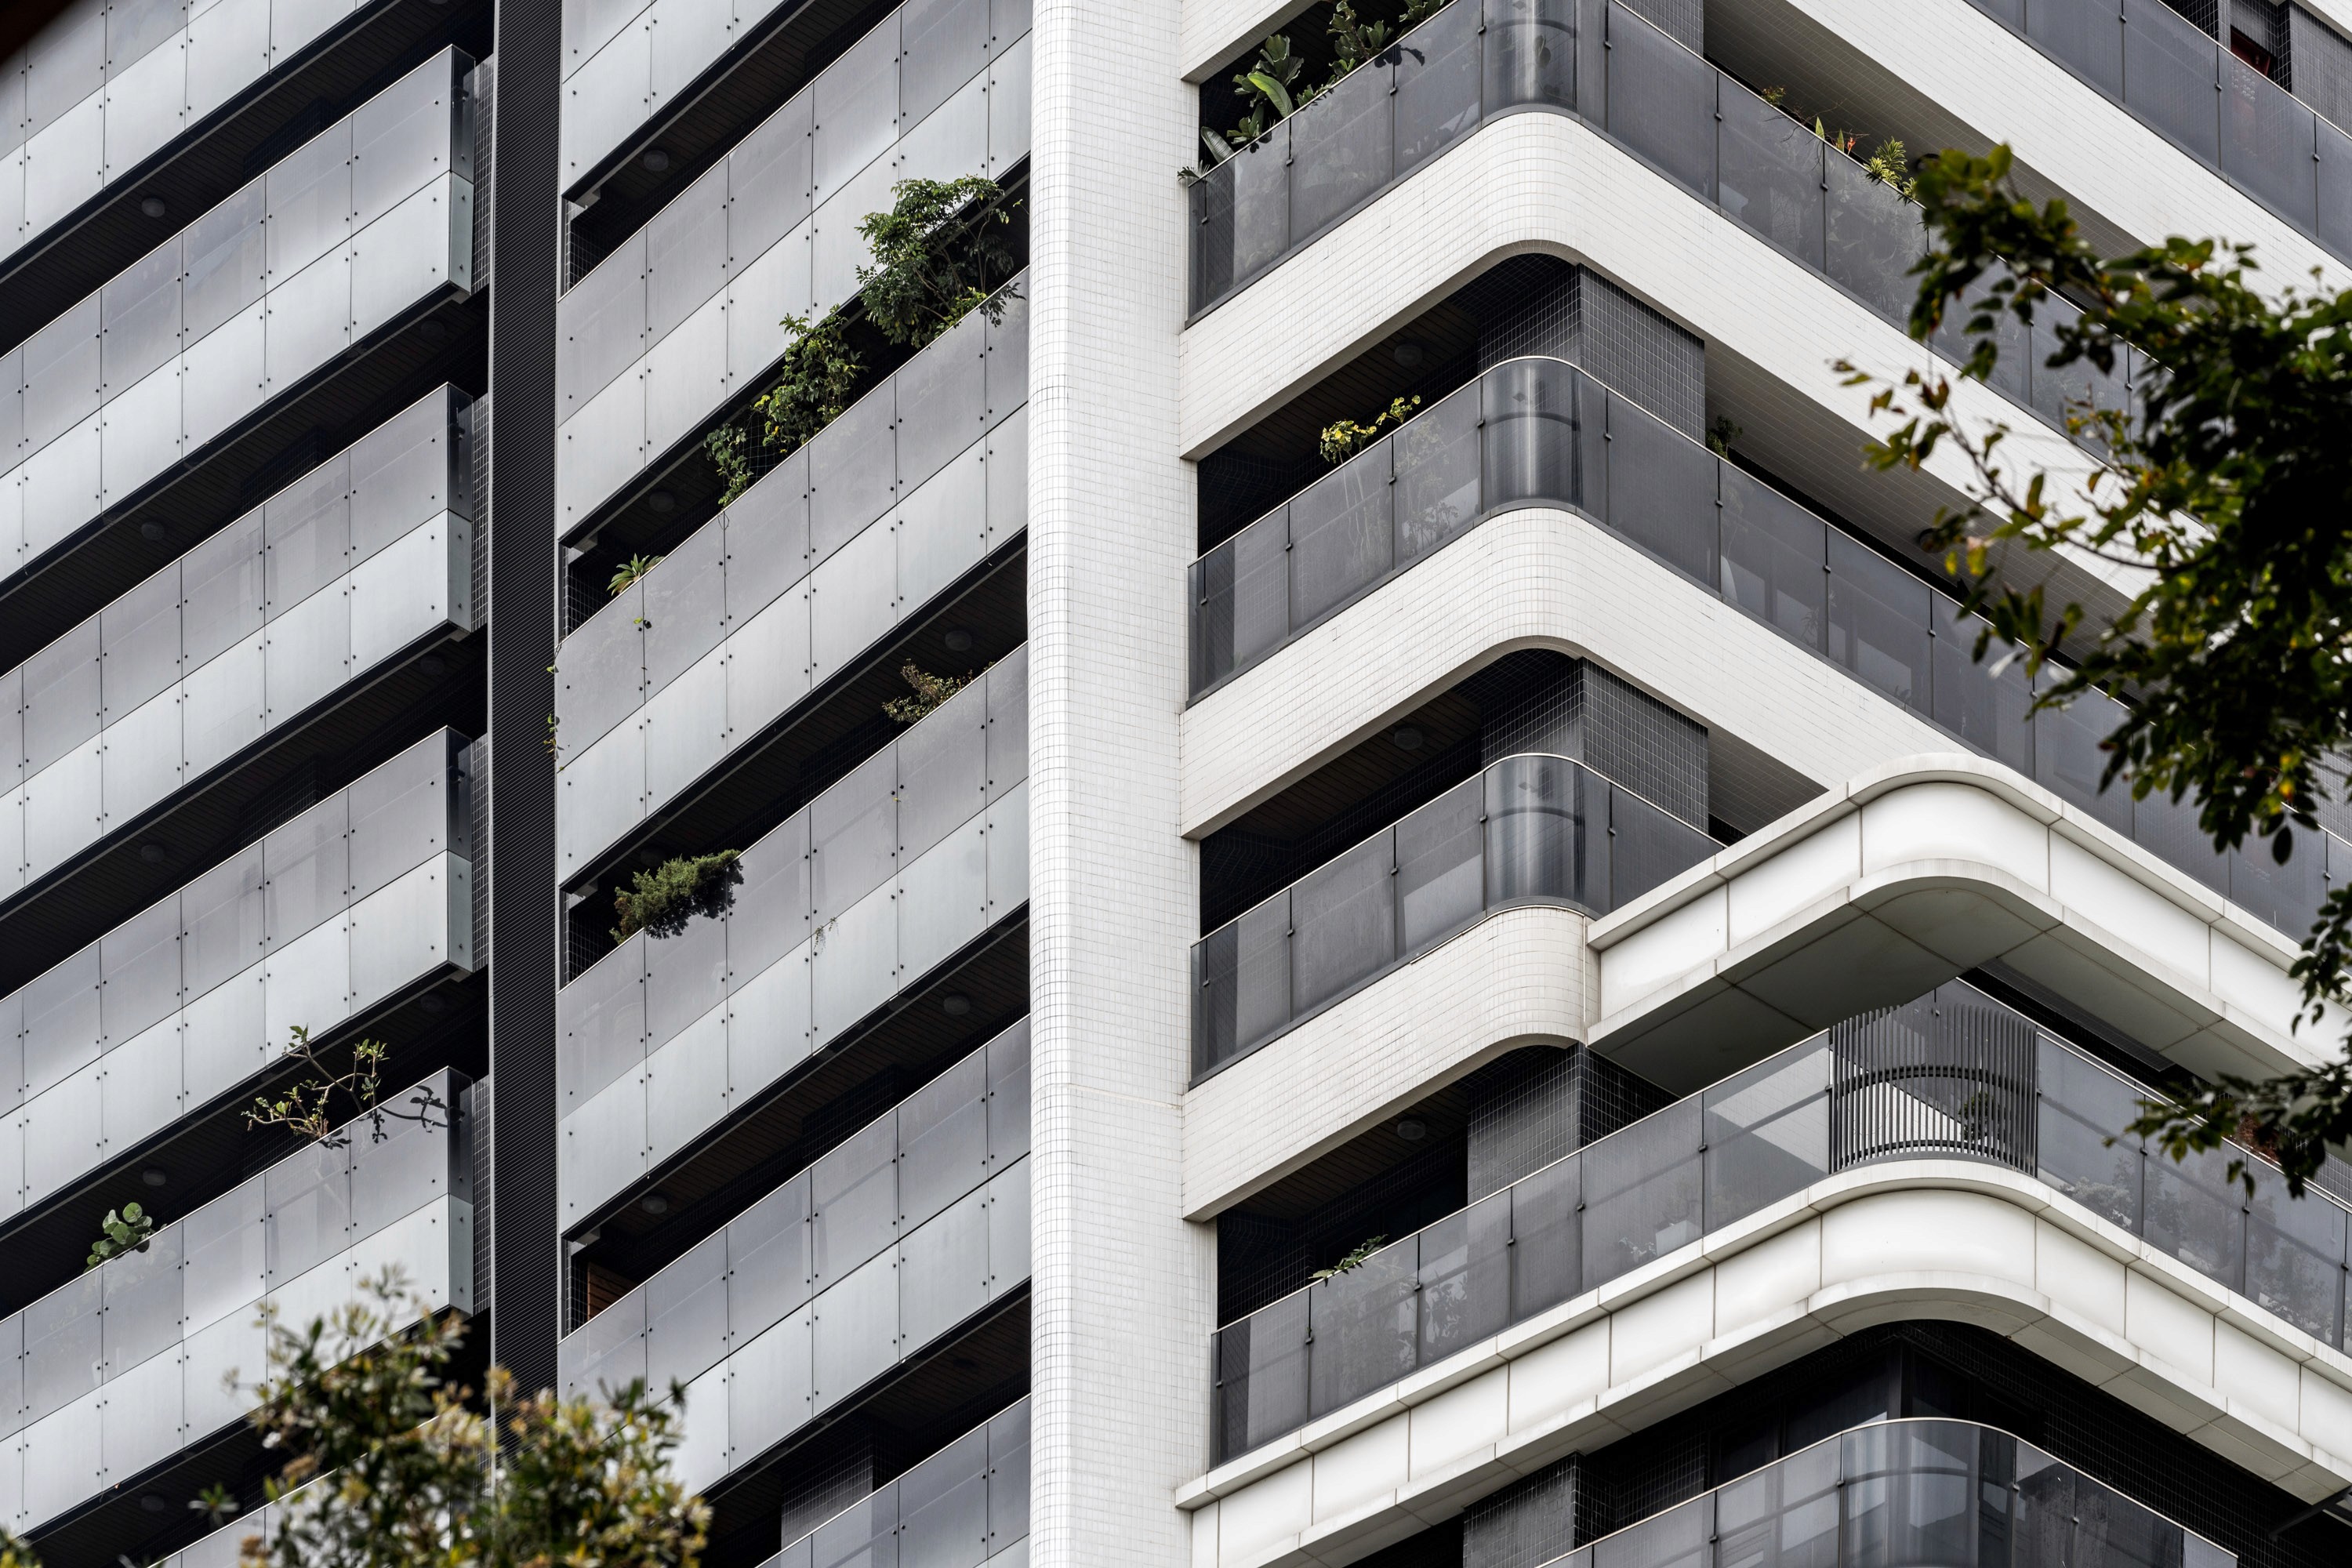
Close view of the facade corner, dark glazed balconies meeting white rounded corner bands with planting between.

Explore