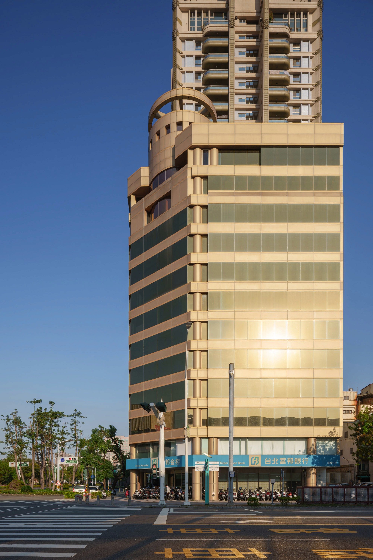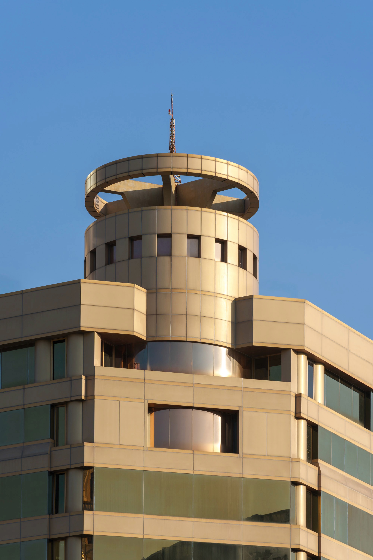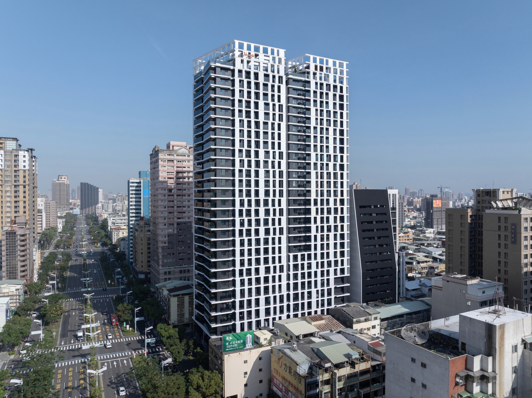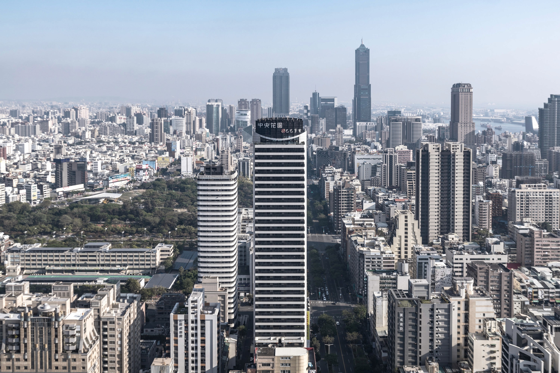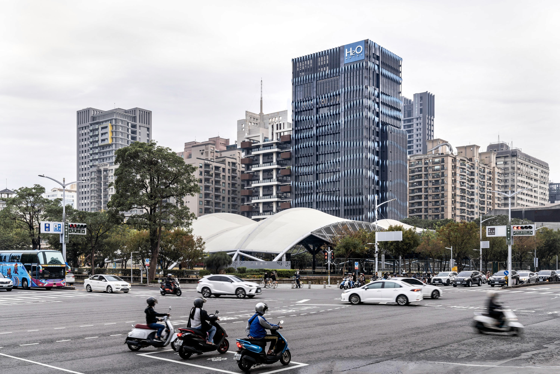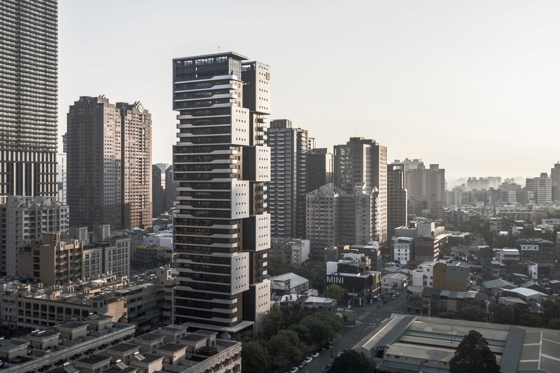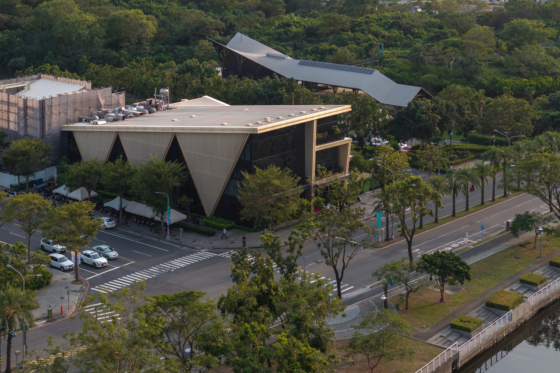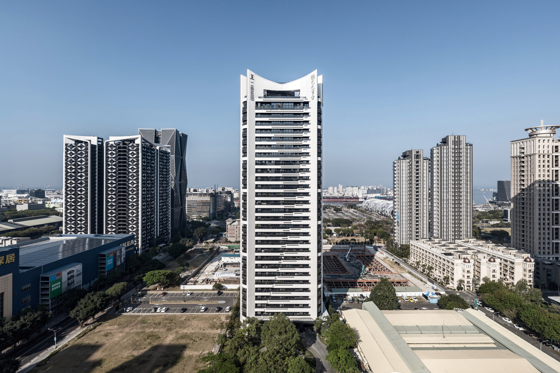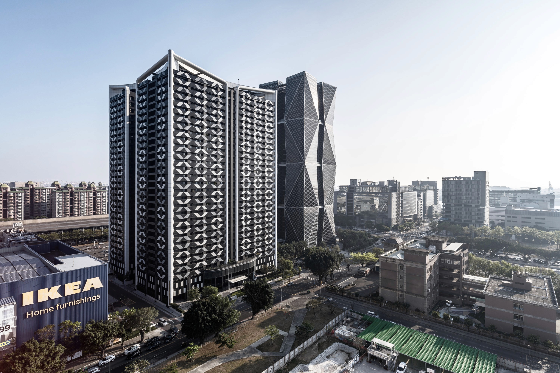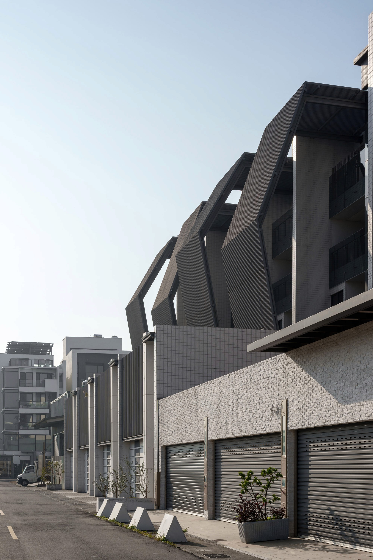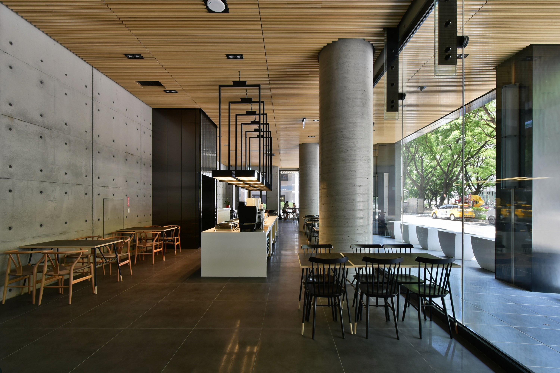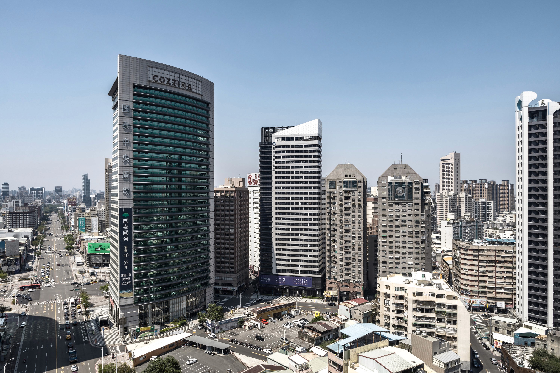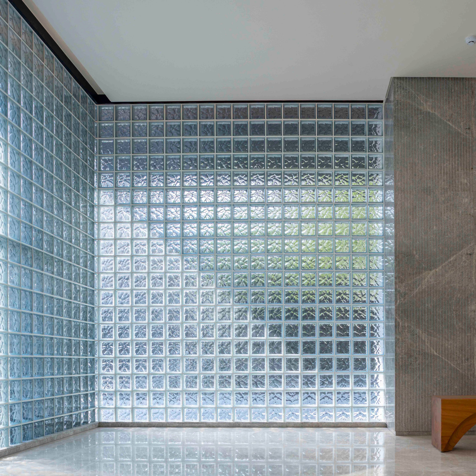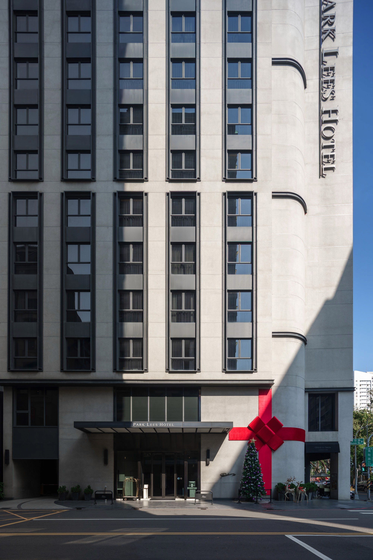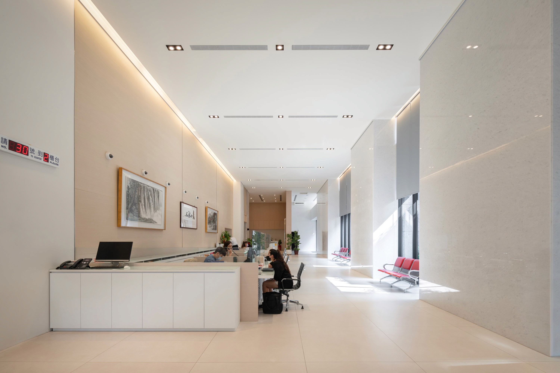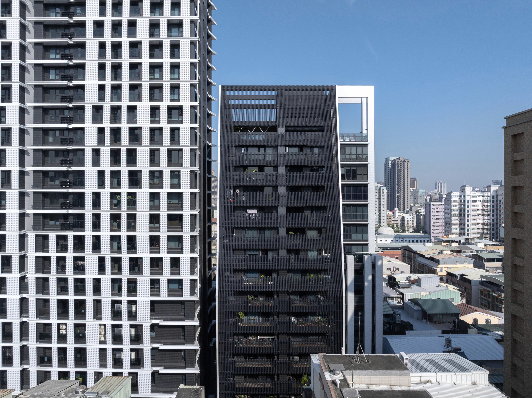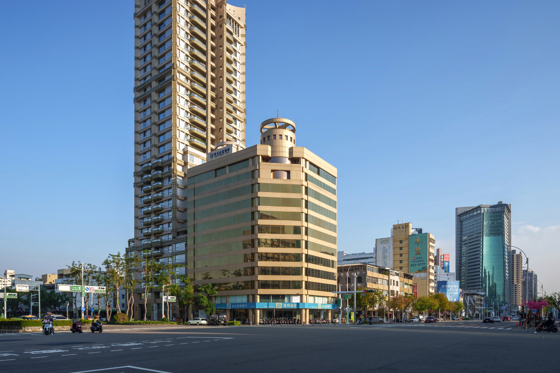
Located at the intersection of Zhongshan 1st Road and Siwei 3rd Road in Kaohsiung City, the Baili Zhongshan Financial Building embodies the quintessential style of late 1980s commercial architecture, with its precise proportions and dignified façade. Constructed with a reinforced concrete structure, the building spans twelve floors above ground and three underground, accommodating the functional needs of large financial institutions and corporate headquarters through its expansive open-plan layout. The façade's interplay of stone and metal elements creates a subtle yet sophisticated visual impression, while the interior boasts high floor-to-ceiling heights and versatile configurations that support diverse office modes. This project not only serves as a crucial landmark in the Lingya District's commercial landscape but also bears witness to the dynamic evolution of Kaohsiung's central business district.