Dominican International School Monastery

2025

Architecture

Interior Design

Landscape

Architecture

Interior Design

Landscape

Dominican International School Monastery

2025

Architecture

Interior Design

Landscape

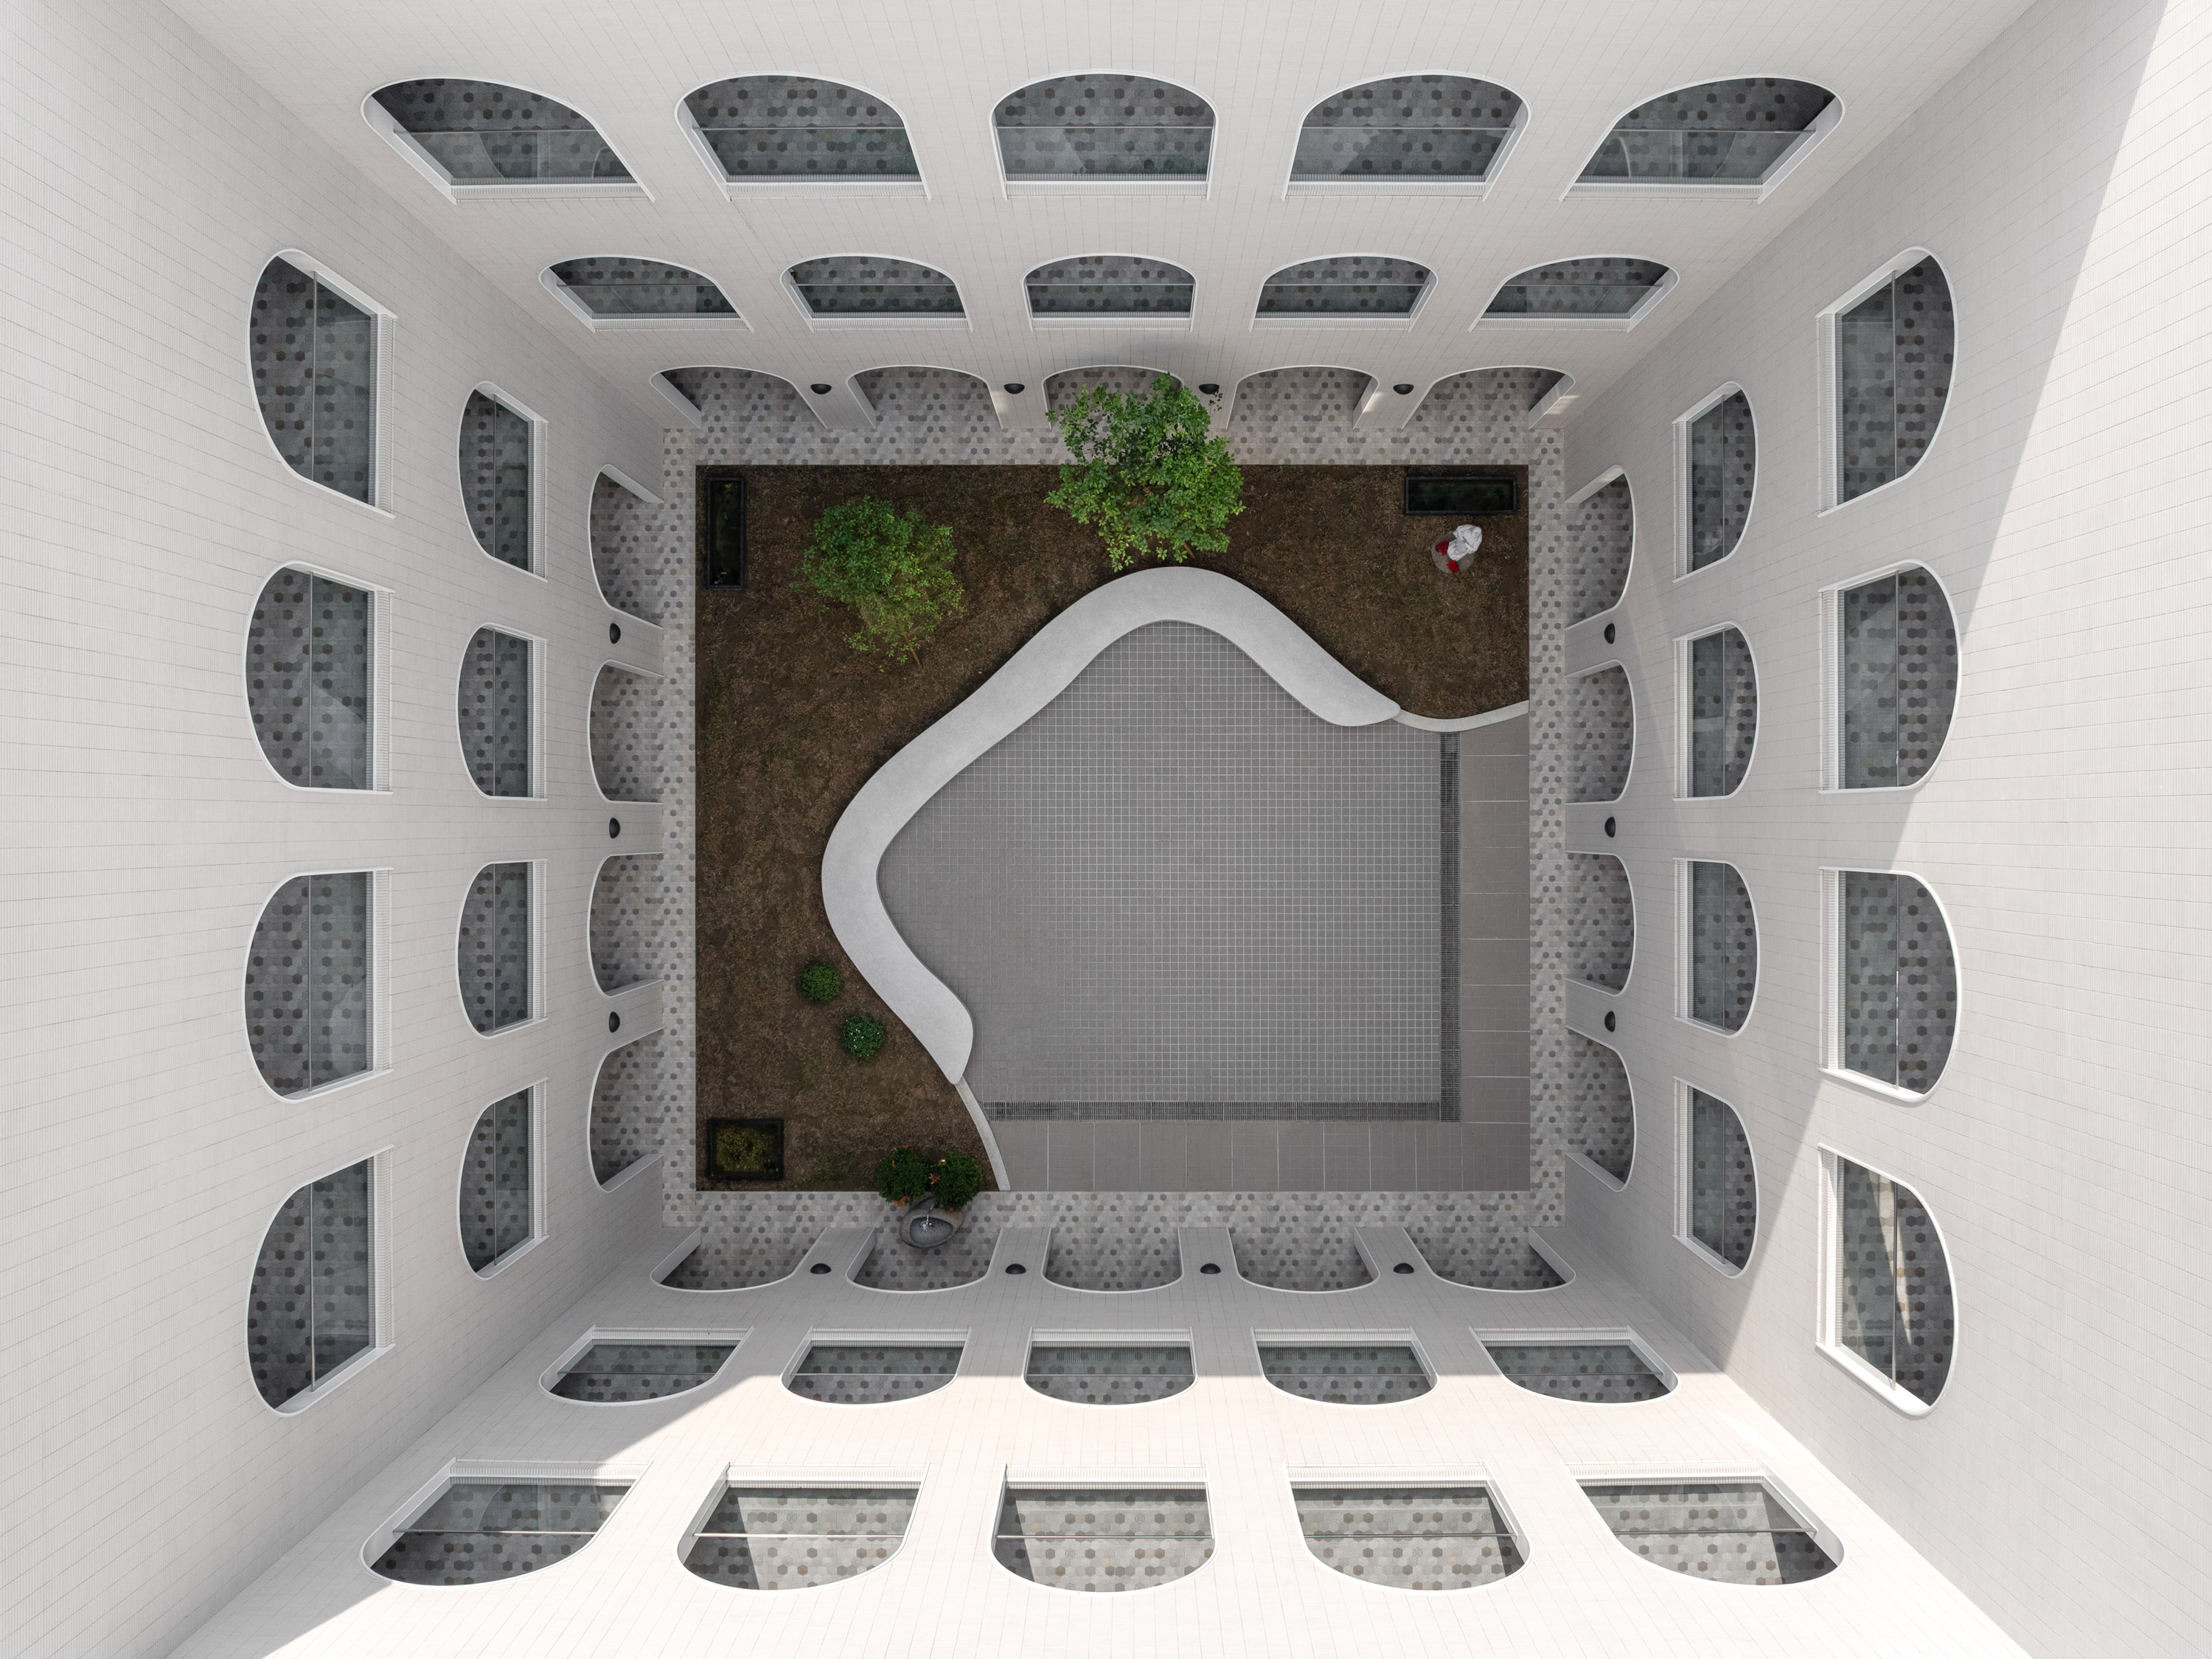
Looking down into the courtyard, arched openings on all four sides around curved paving and planting.

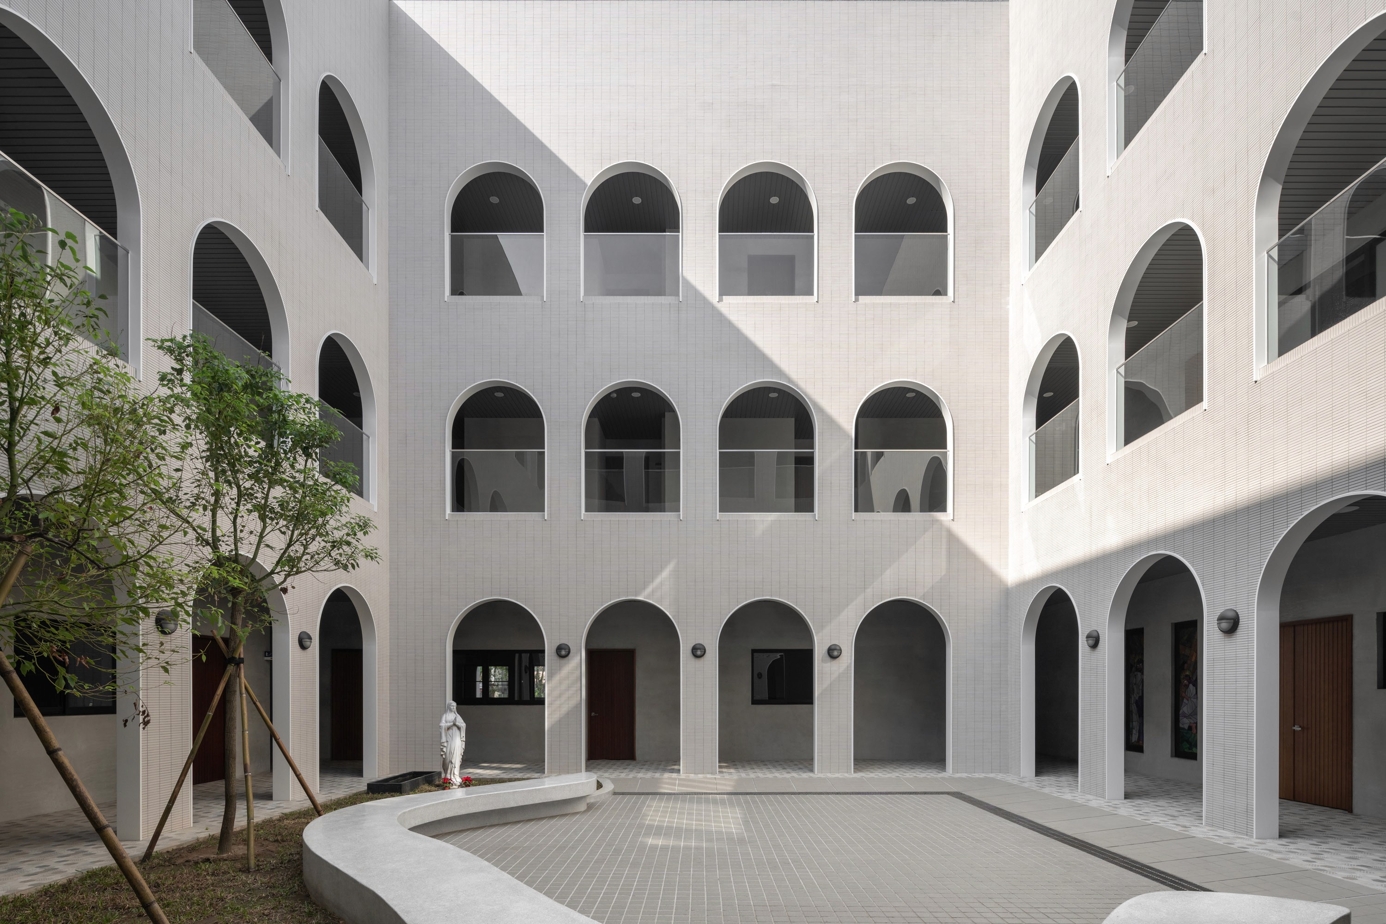
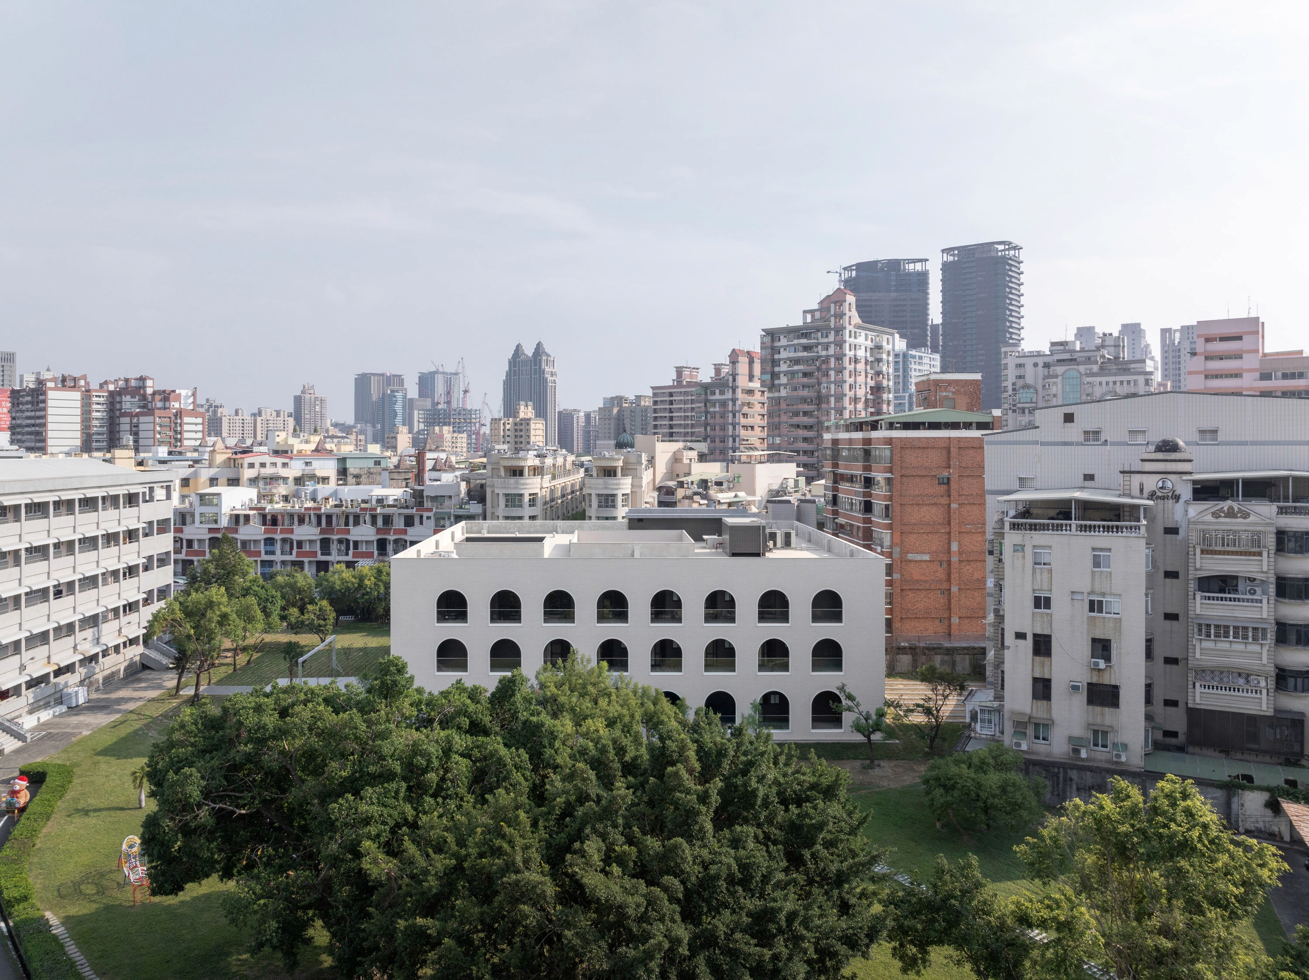
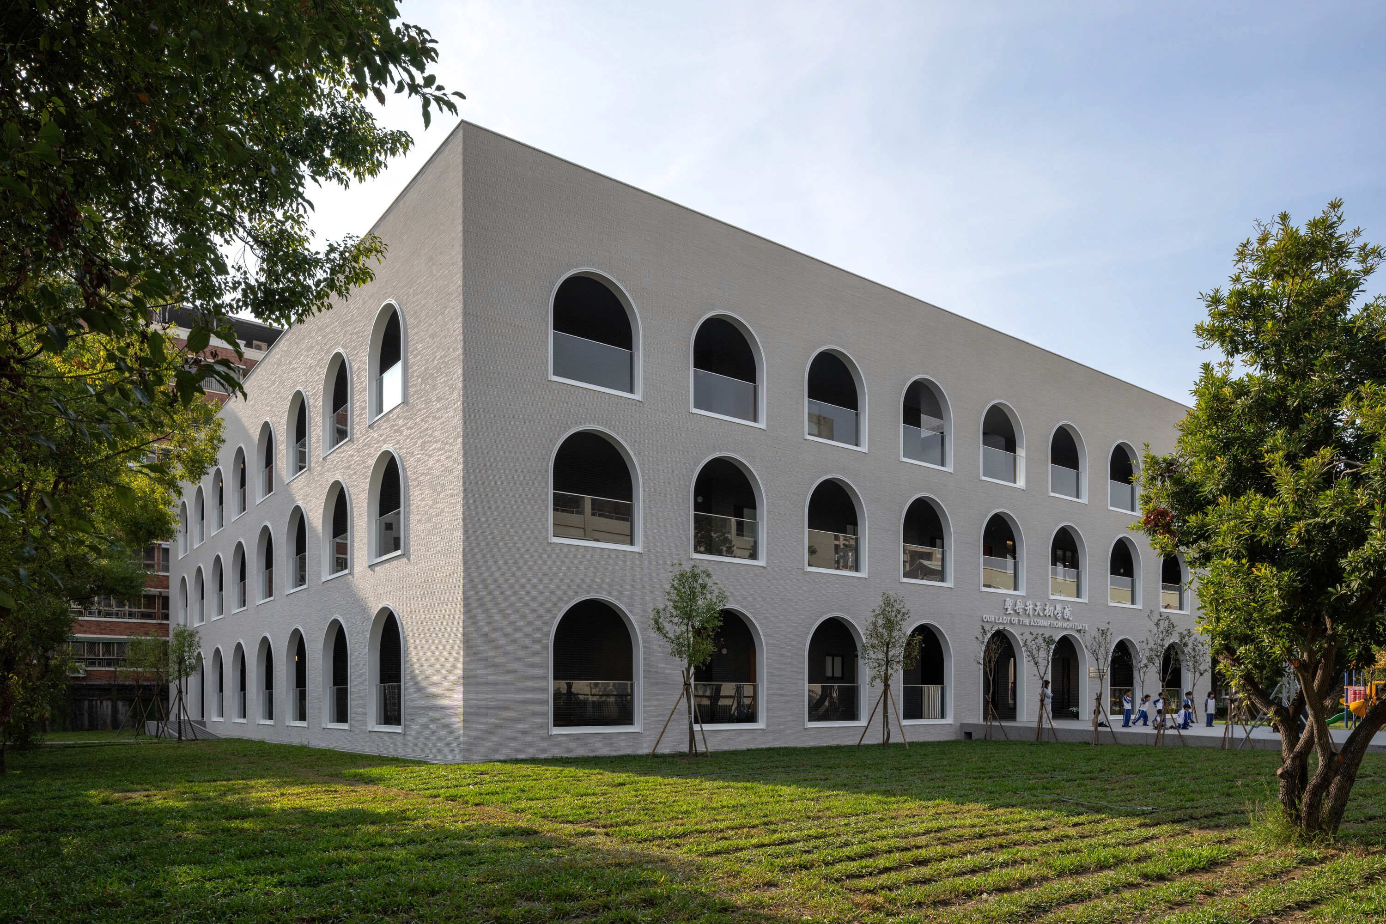
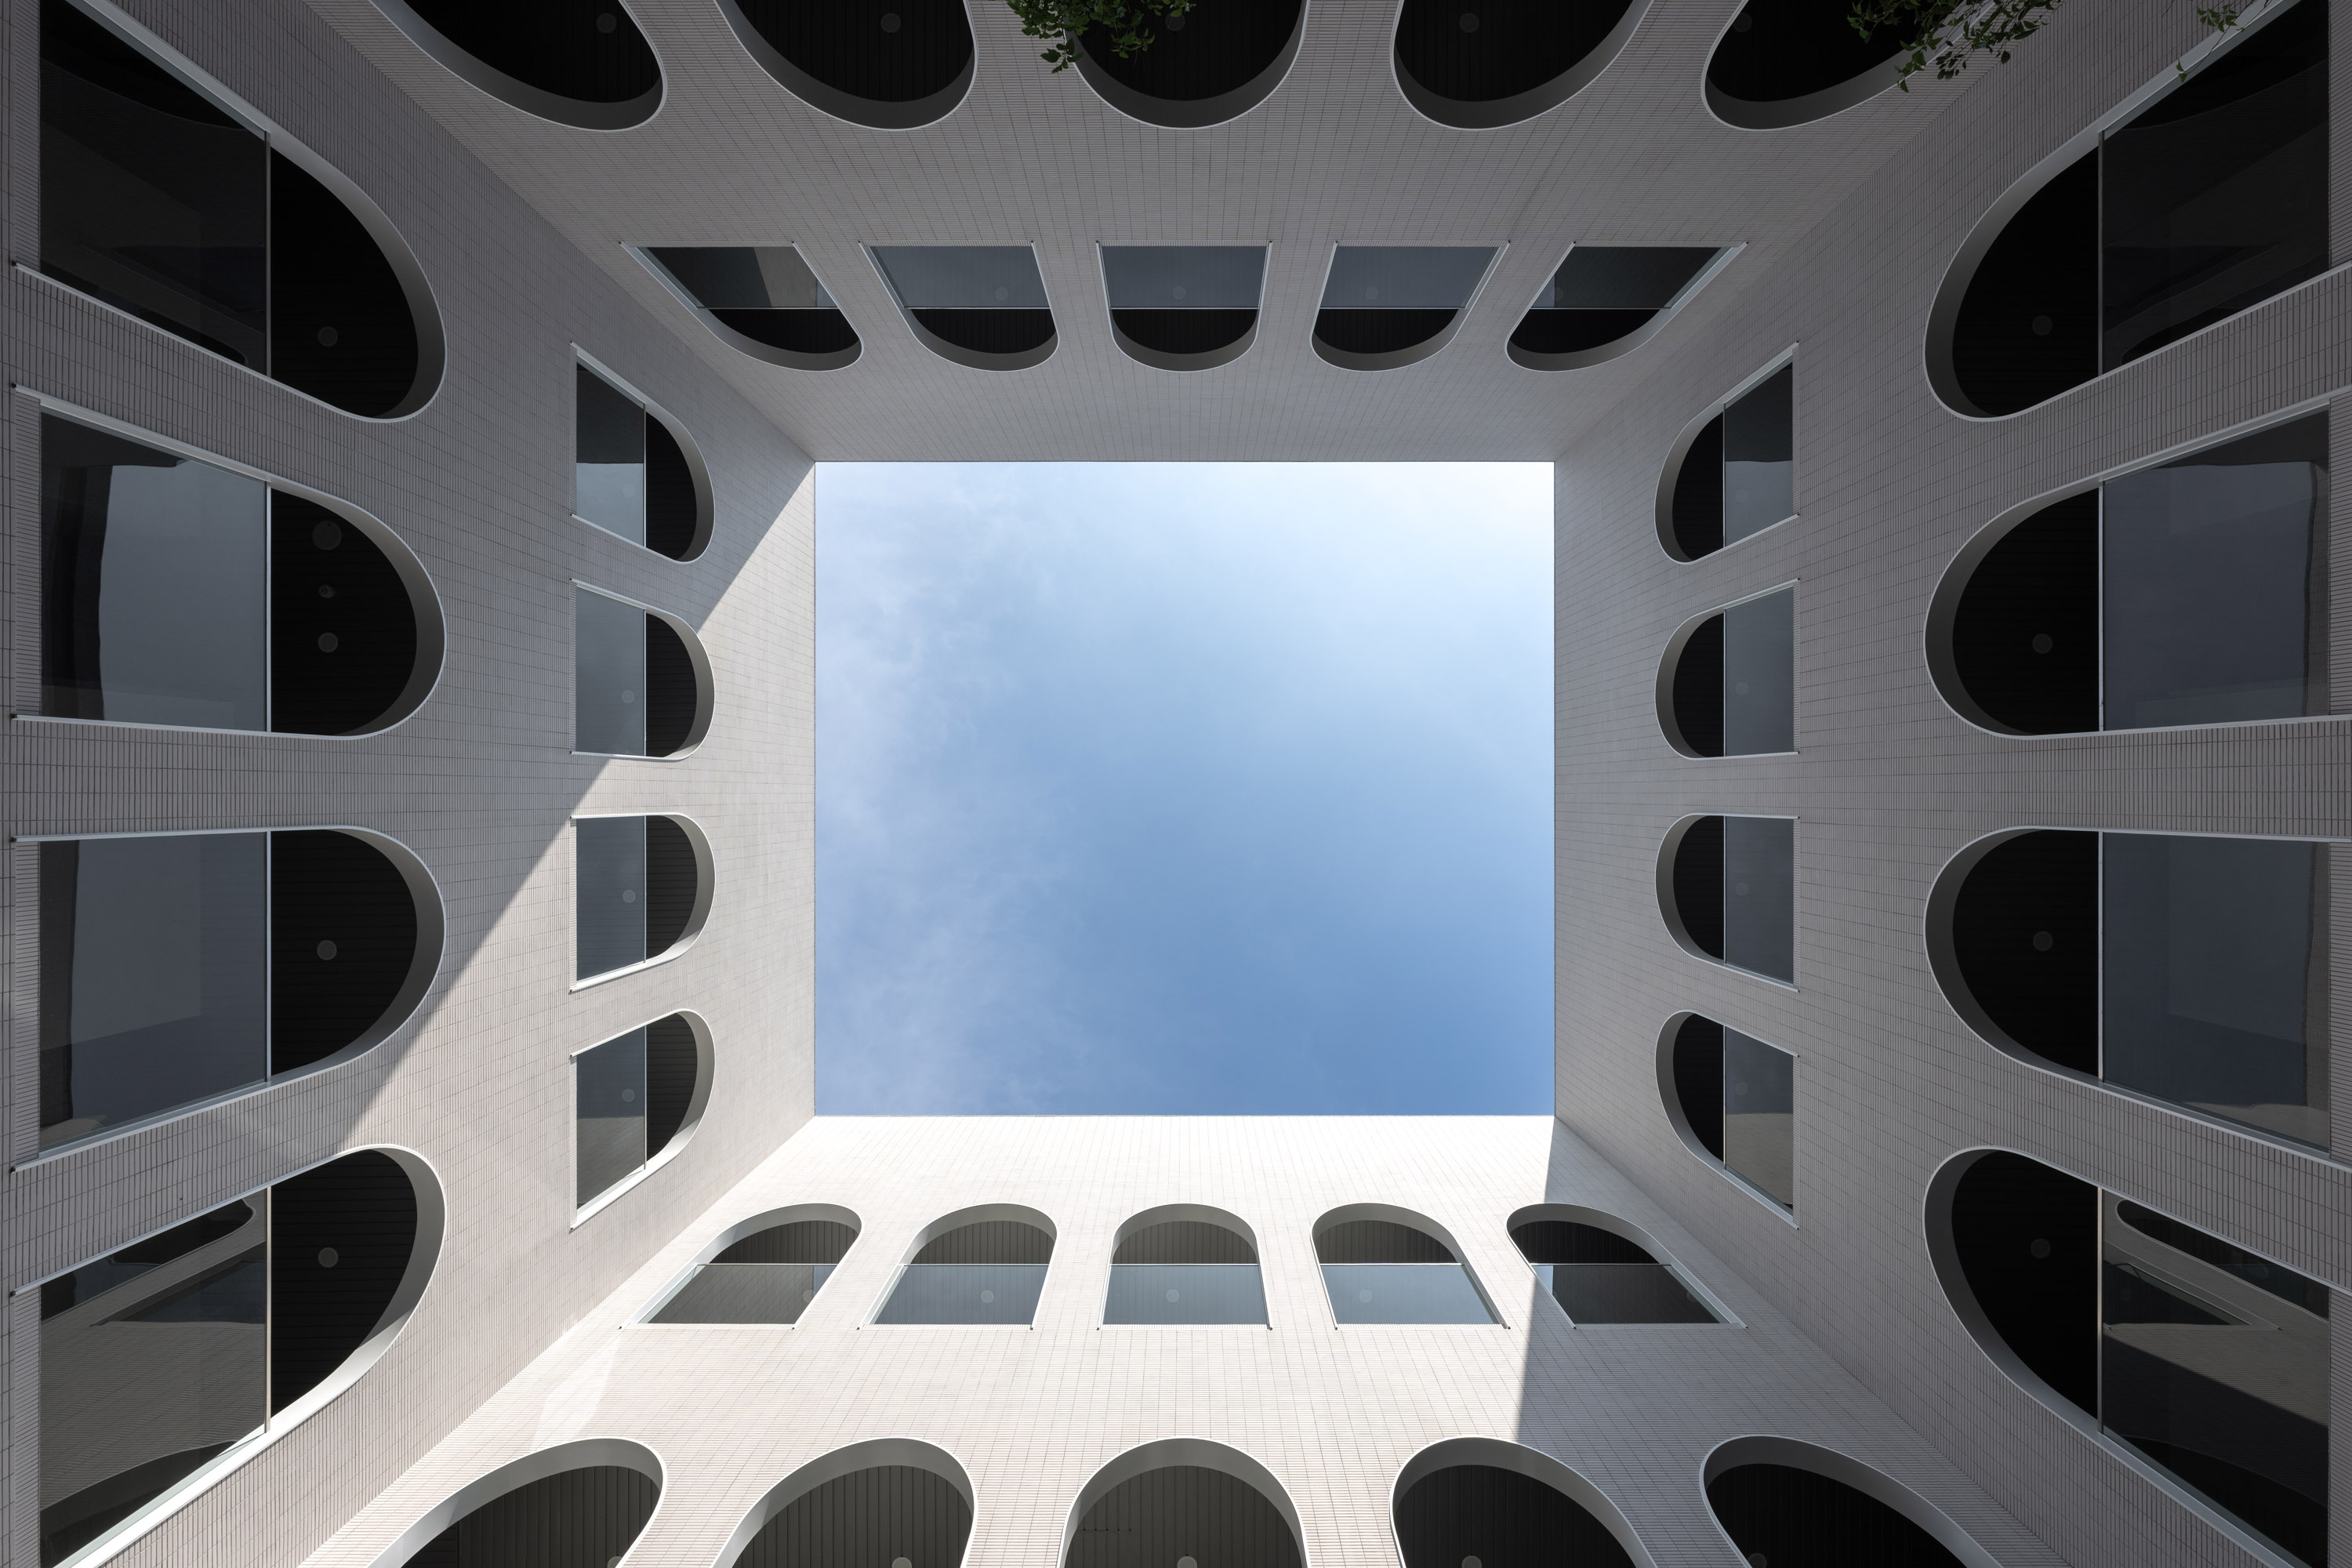
Our Lady of Assumption Monastery is a newly constructed monastery and dormitory space within the campus of Dominican International School in Kaohsiung. It inherits the cloisters and arch vocabulary of traditional European monasteries, reinterpreted in a contemporary and minimalist manner to create a serene, composed atmosphere imbued with spirituality. The architectural core centers around a courtyard that serves as the visual and spatial heart, allowing light and shadow to flow with time, creating a subtle daily rhythm.

The exterior materials are composed of enduring and humble ceramic and stone tiles, complemented by refined facade proportions that echo the humility and timelessness of monastic life. The interior employs soft tones and natural light to craft a warm residential experience, ensuring privacy and social interaction in the layout, allowing both the elderly nuns and visitors to find a sense of belonging and tranquility. The overall design strikes a balance between functionality, spirituality, and aesthetics, making it a landmark filled with cultural memory and modern air within the campus.
Location

Kaohsiung

Typology

Religious

Education

Residential

Status

Completed

Client

Dominican International School

Corner view of the pale brick facade, three storeys of arched openings above a lawn edged with trees.
Looking up from the courtyard, the arched openings framing a square of open sky.
The courtyard at ground level, ringed by arched openings, with a young tree, curved seating and a figure in a white habit.
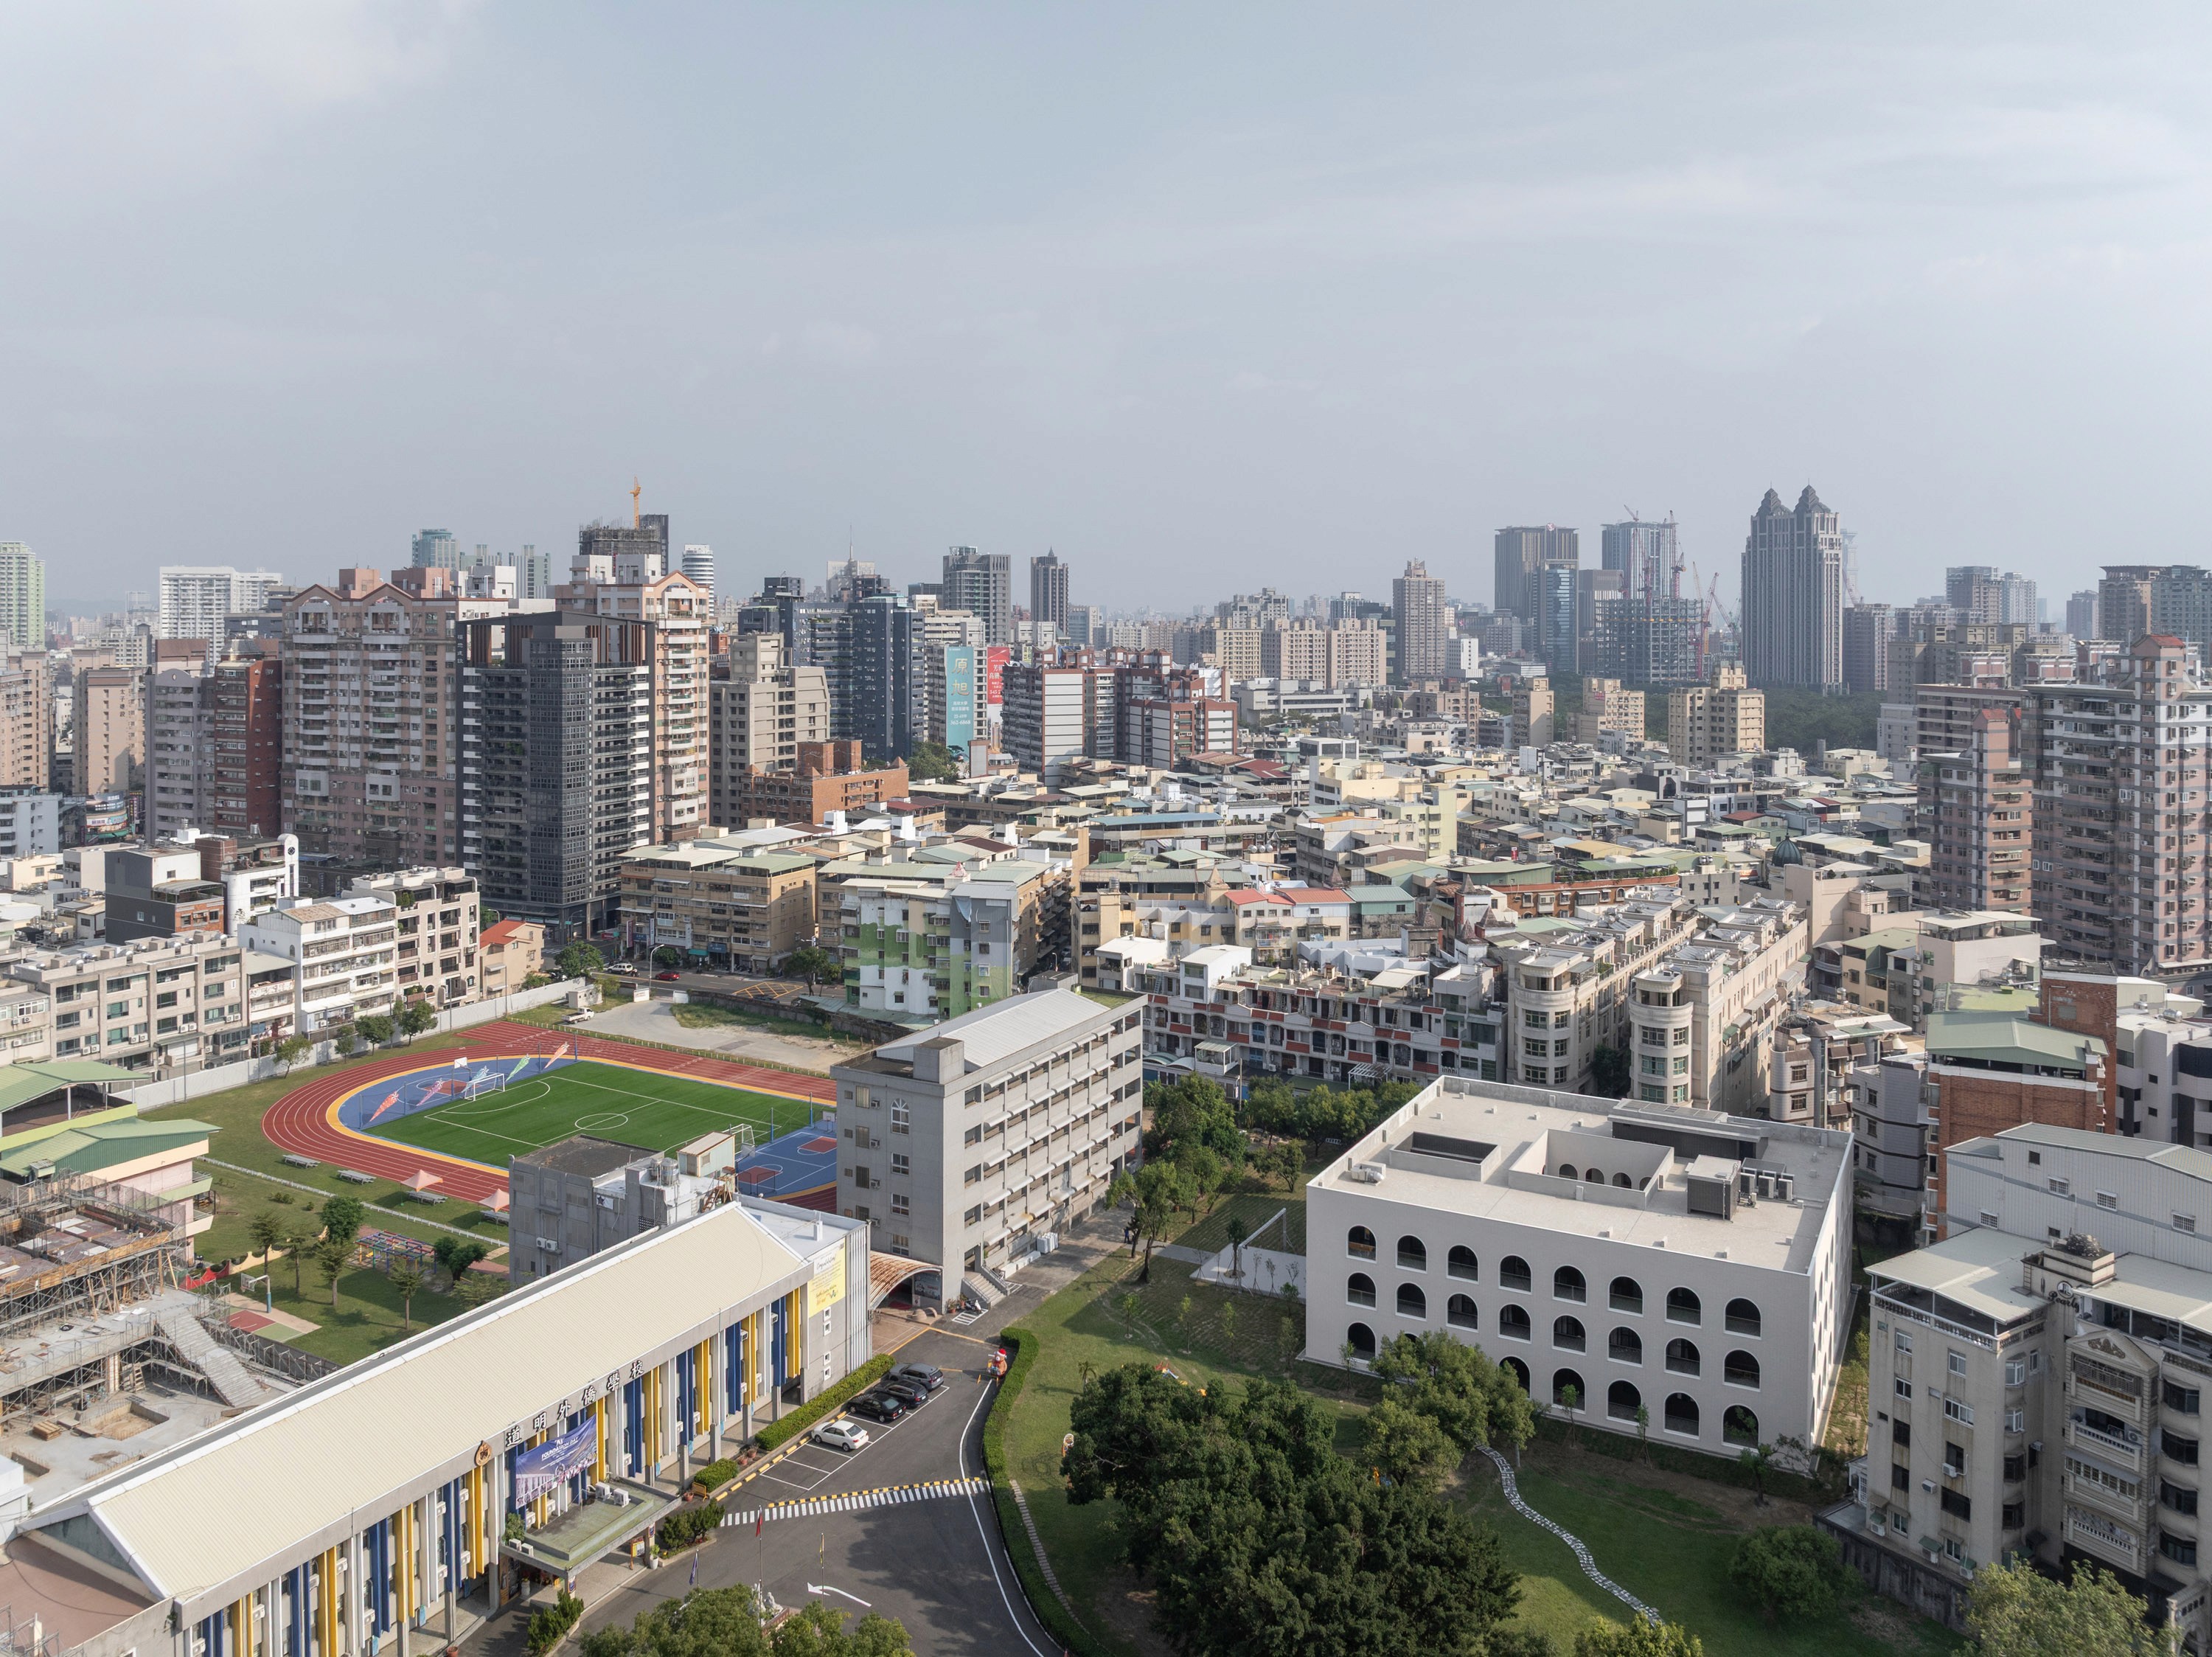
Wide aerial across the district, a school running track at left and the monastery at right below the city towers.
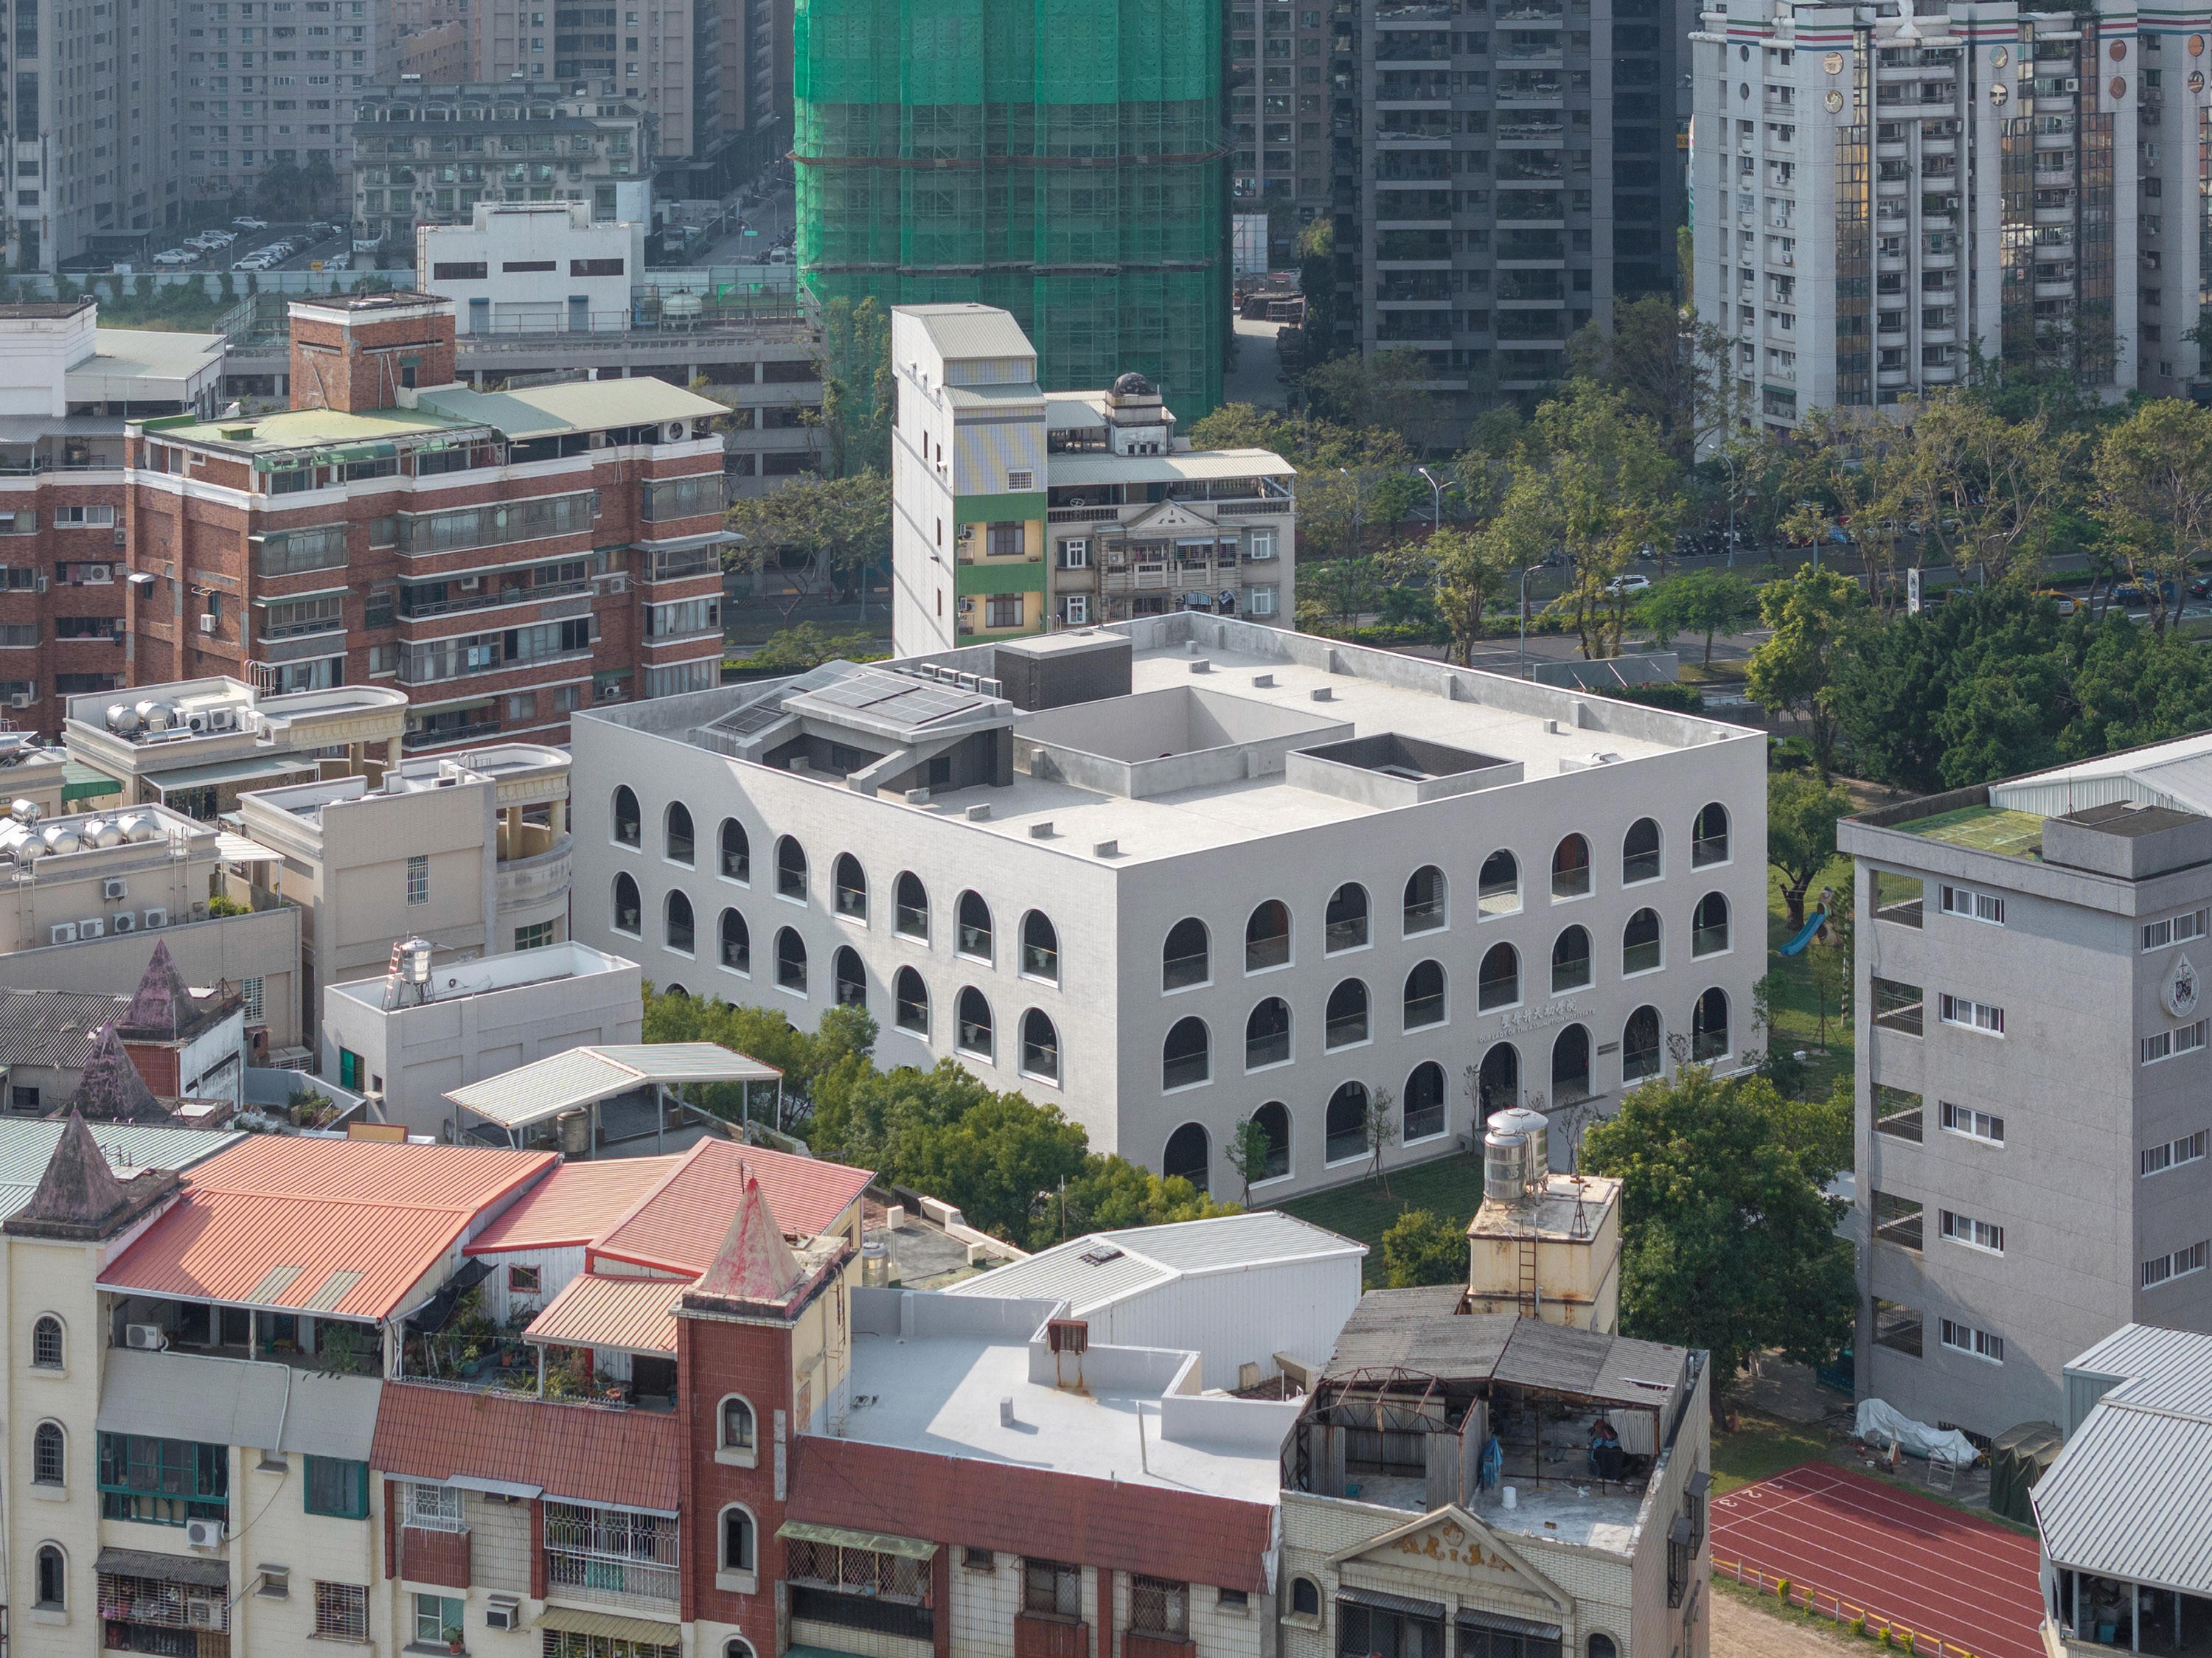
Aerial view showing the building's square plan and central courtyard within the surrounding city blocks.
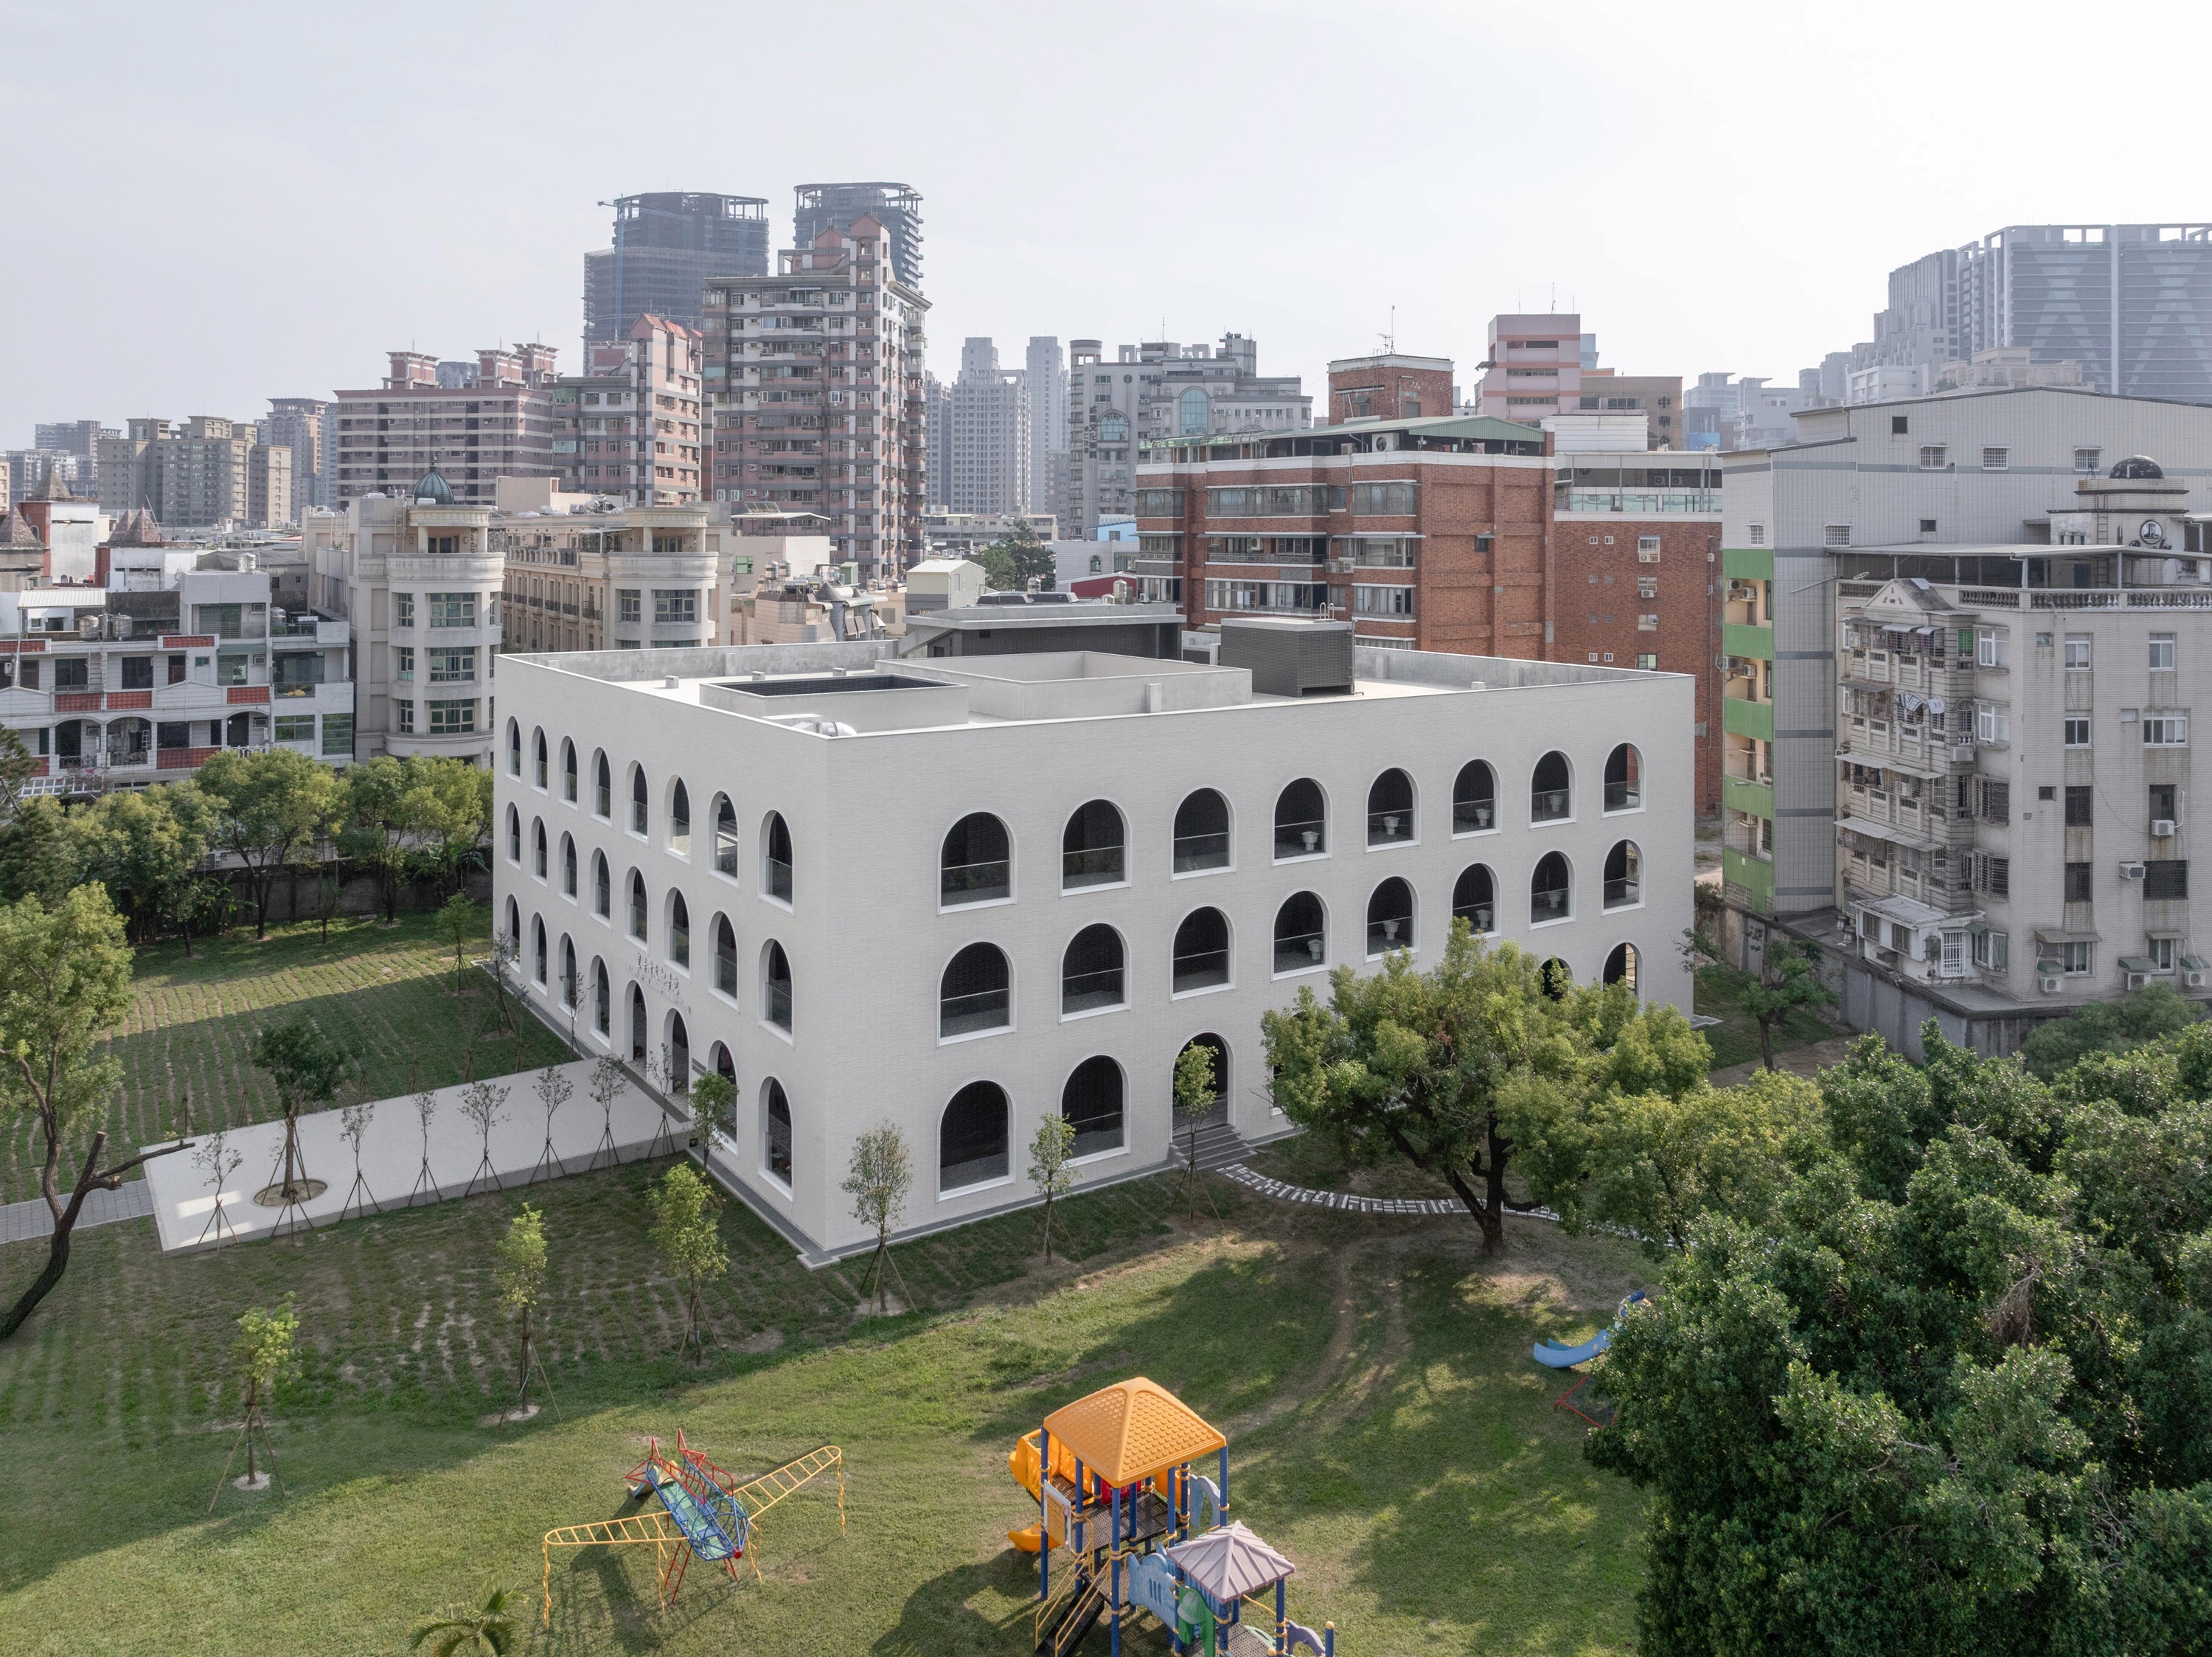
Aerial view with a playground in the foreground, the arcaded building and the city rising behind.
Chapel interior with timber pews facing the altar, an arched niche holding a painting of the Assumption, and stained glass.

Explore