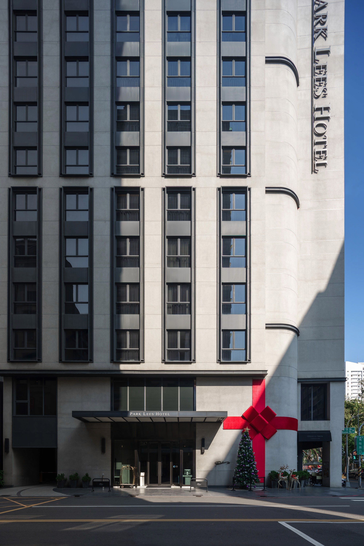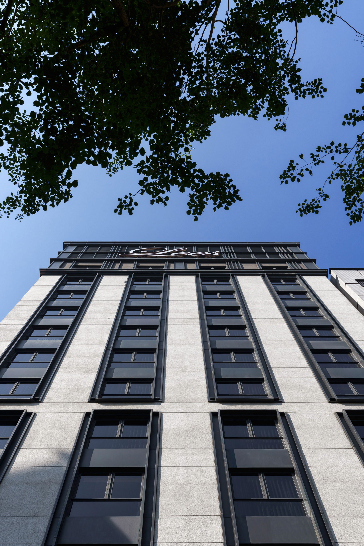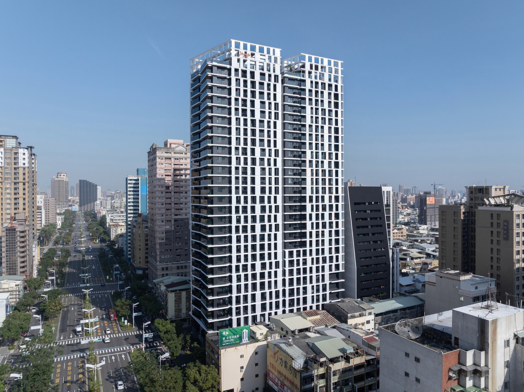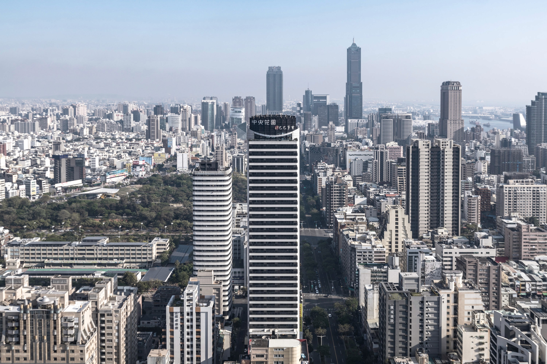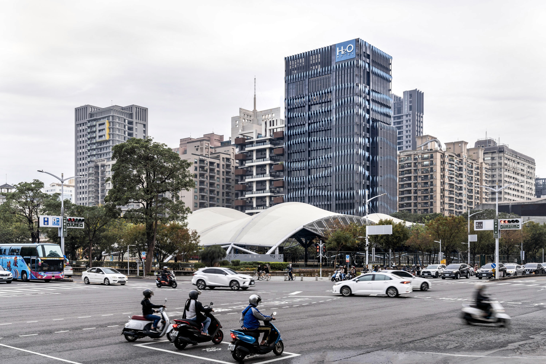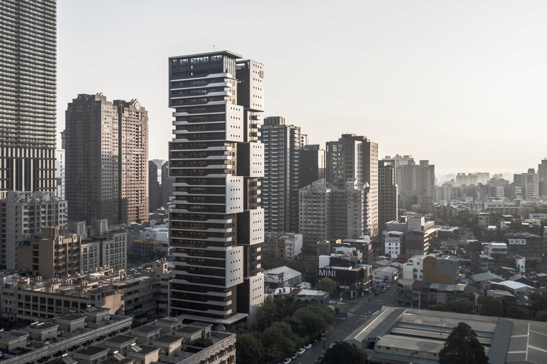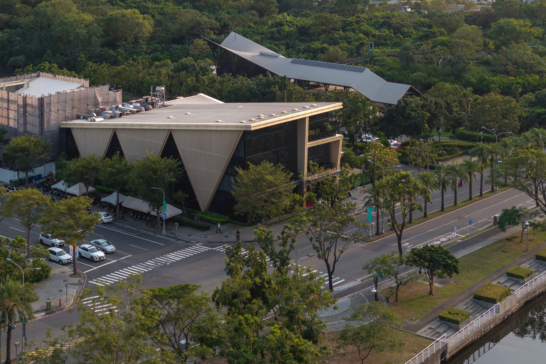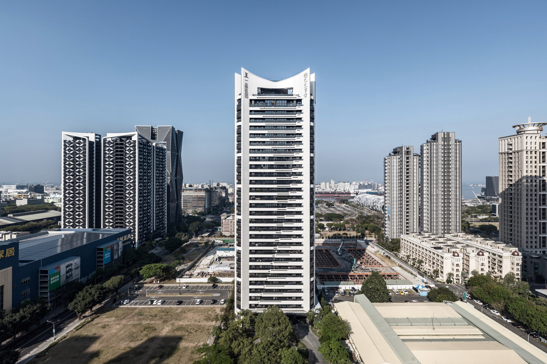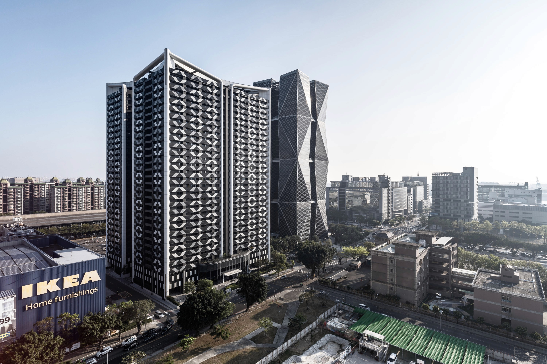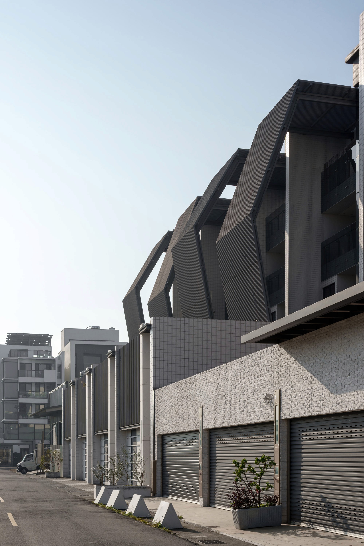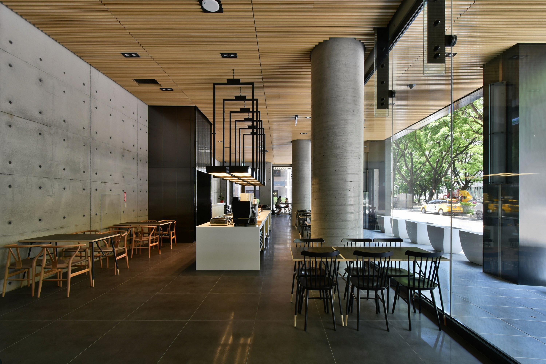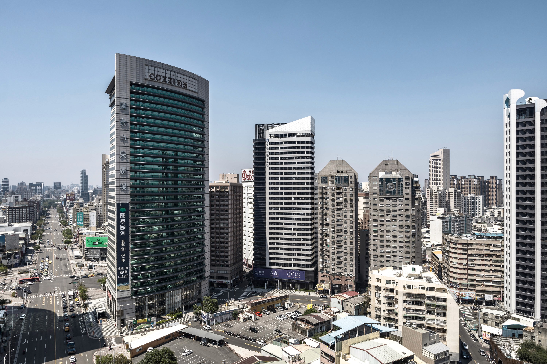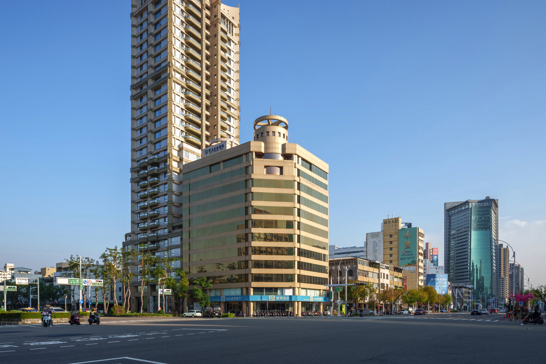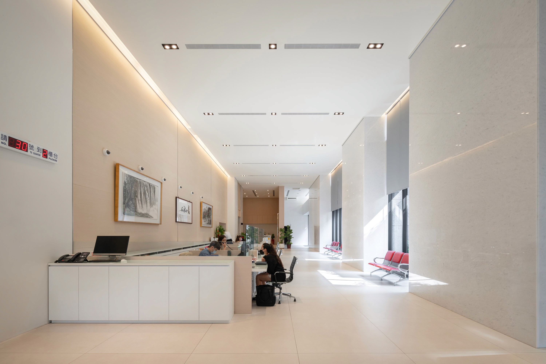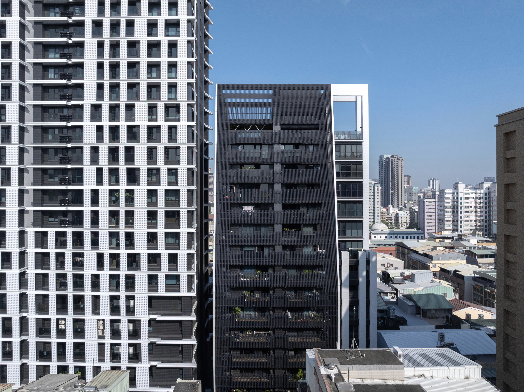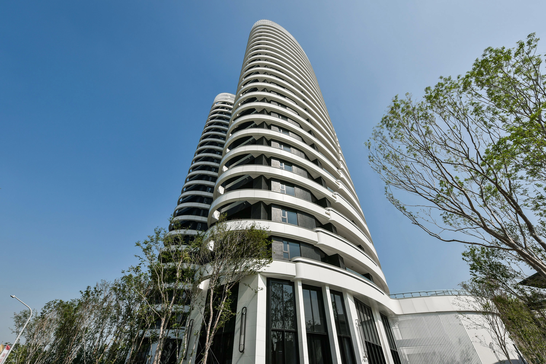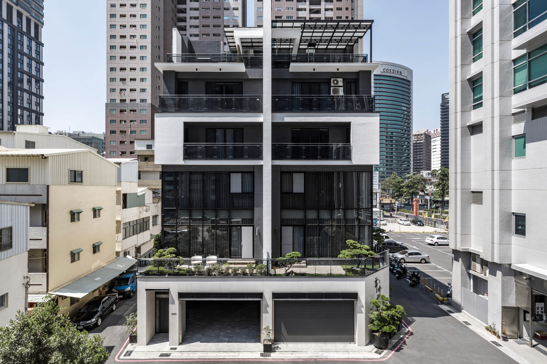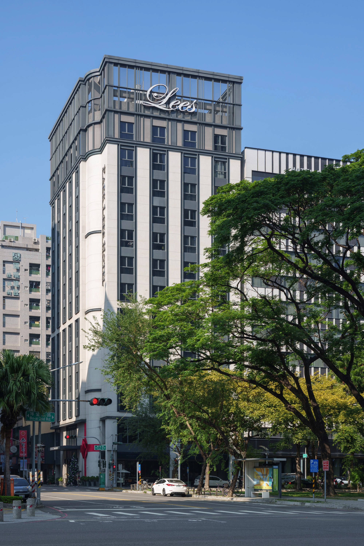
Located in the Gushan District of Kaohsiung City, the Parklee Hotel embraces the core concept of "Traveler's Autonomous Space," integrating the functional requirements of an urban boutique hotel with modern aesthetic expressions. The building form features clean, sharp lines and large floor-to-ceiling windows, creating a transparent and open visual experience. This design invites the interplay of natural light and shadows, harmonizing the external urban landscape with the private internal atmosphere.
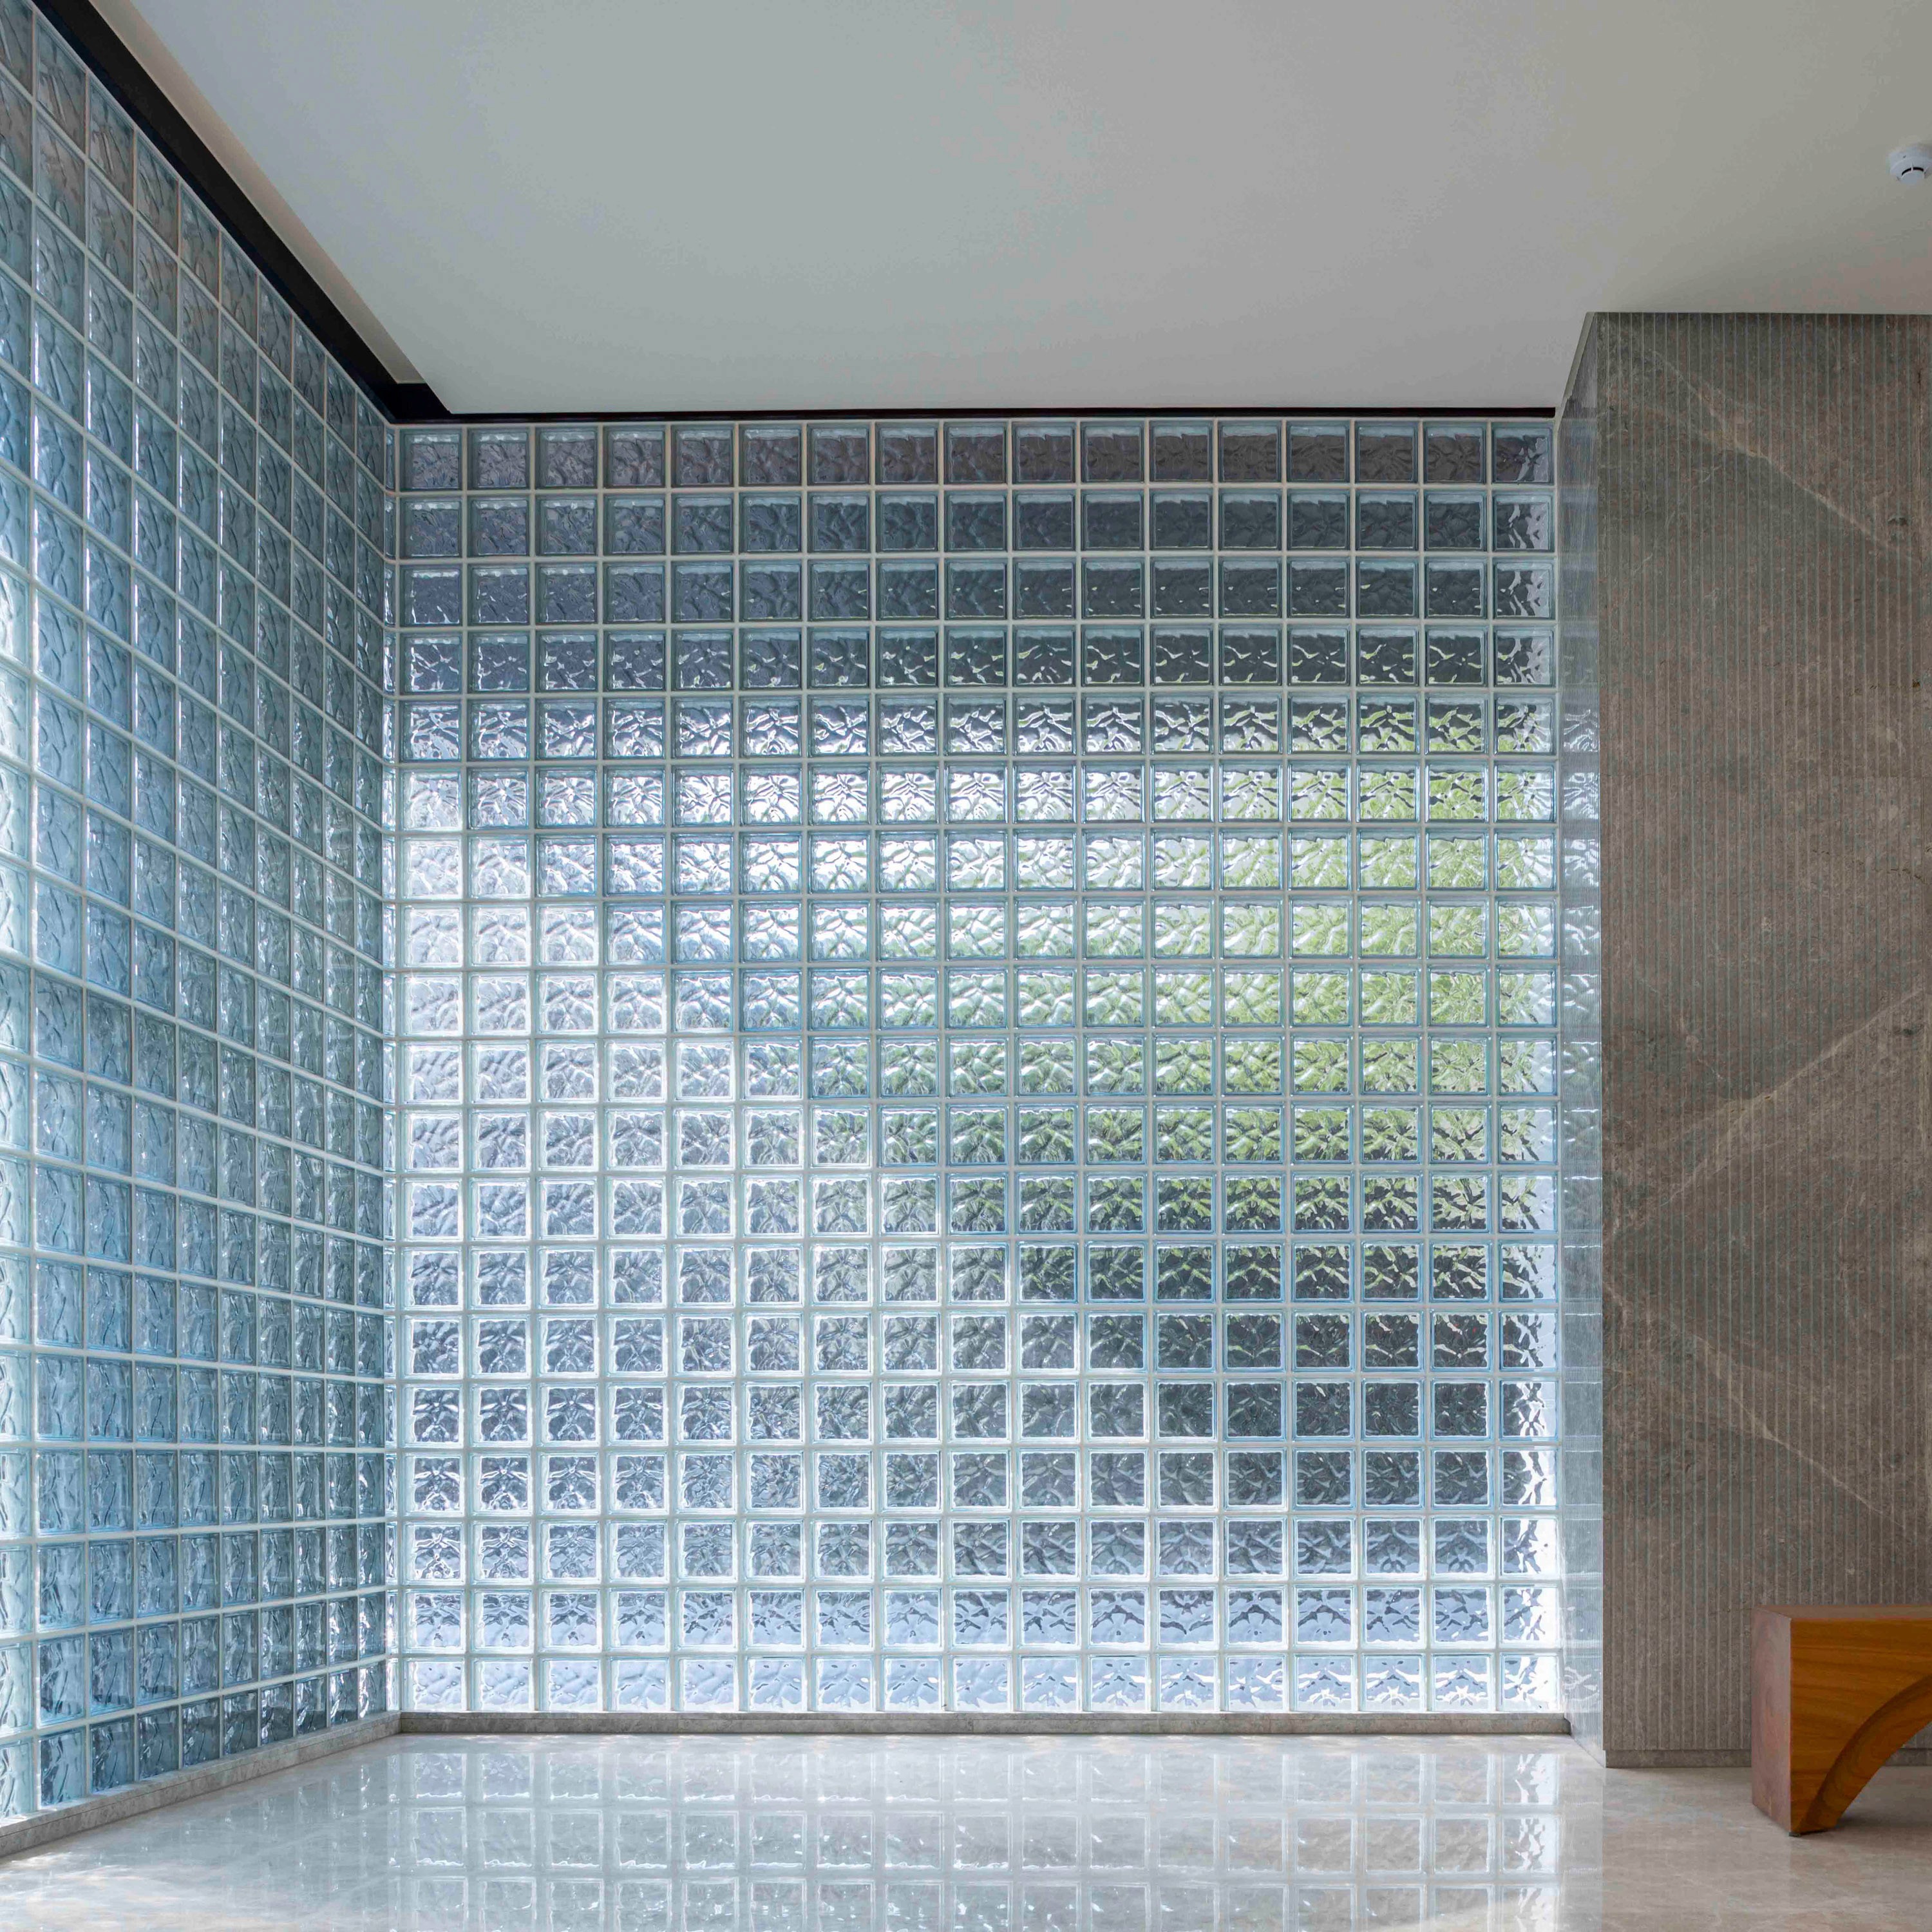
The exterior façade employs a harmonious blend of stone, metal, and glass, exuding an understated luxury. The interior spaces are crafted with warm wood tones and grayscale mineral textures, and through precise proportions and details, they create a space that is stable yet retains a sense of warmth. From the lobby and public areas to the flow of guest rooms, the design emphasizes a seamless experience and comfortable scale, making it a landmark accommodation in Kaohsiung's prime location that embodies both quality and functionality.