Minquan Yongfu

2018

Architecture

Architecture

Minquan Yongfu

2018

Architecture

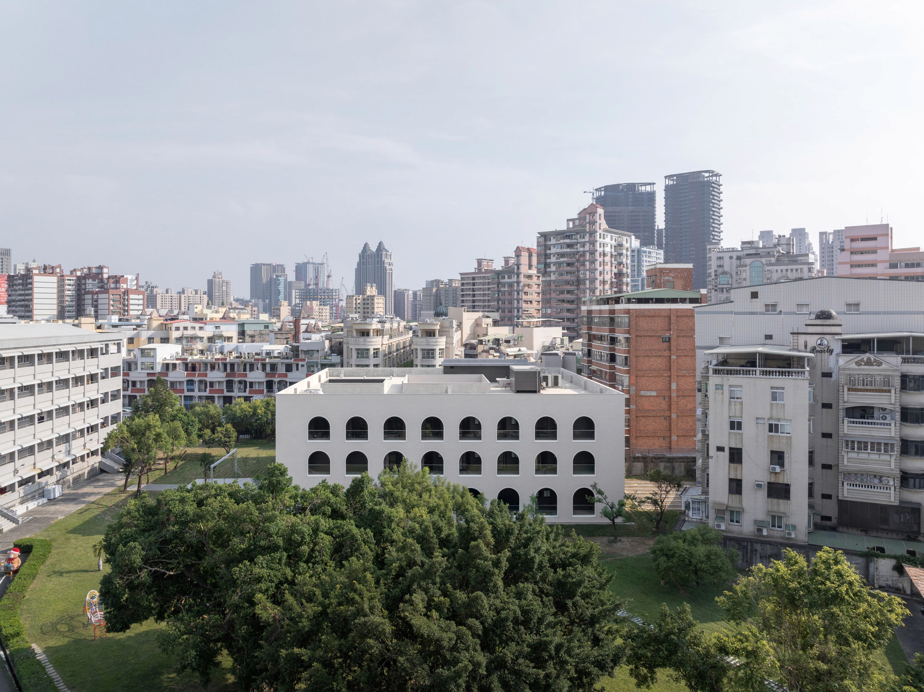
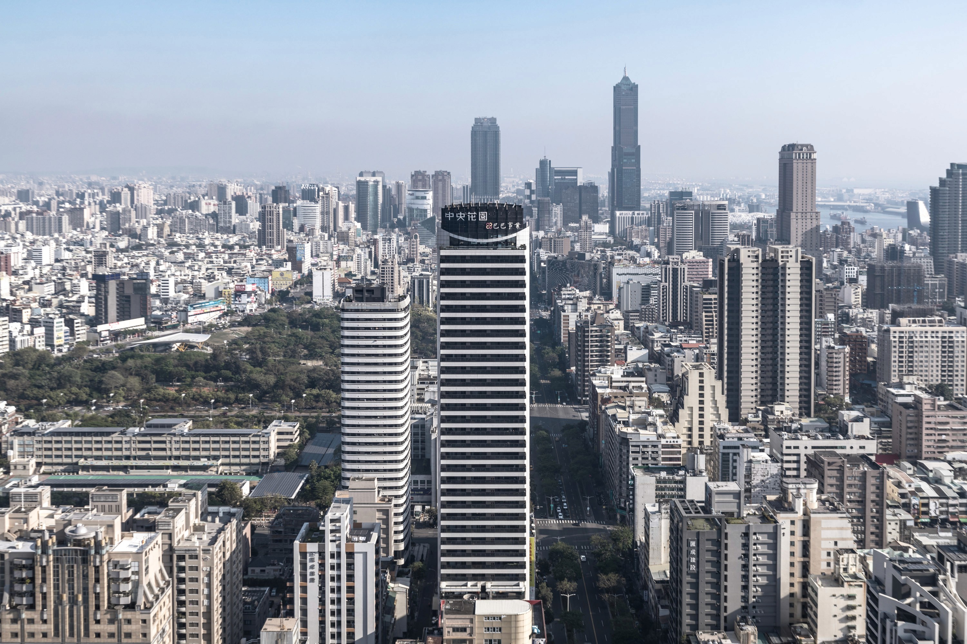
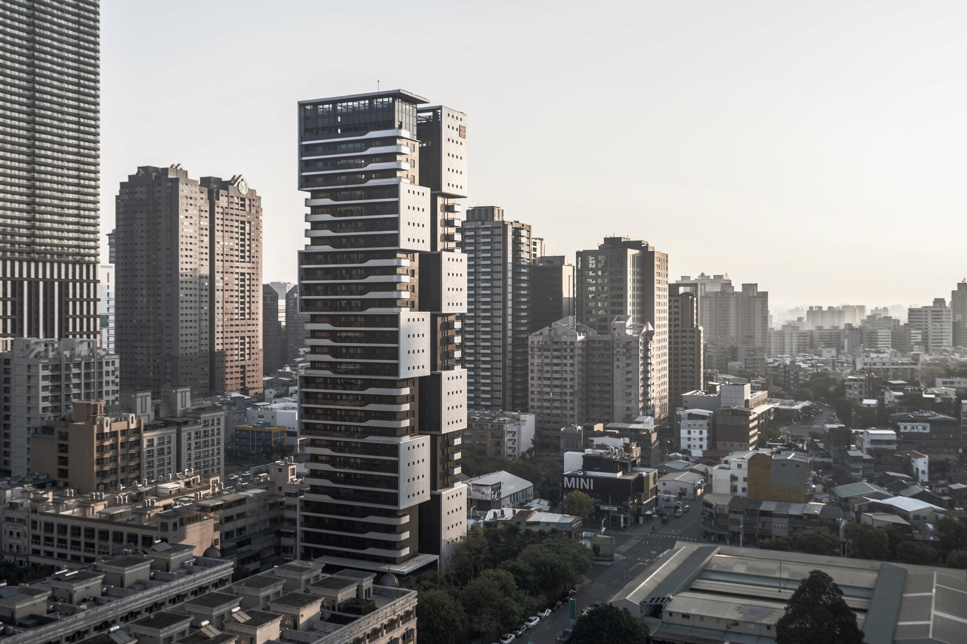
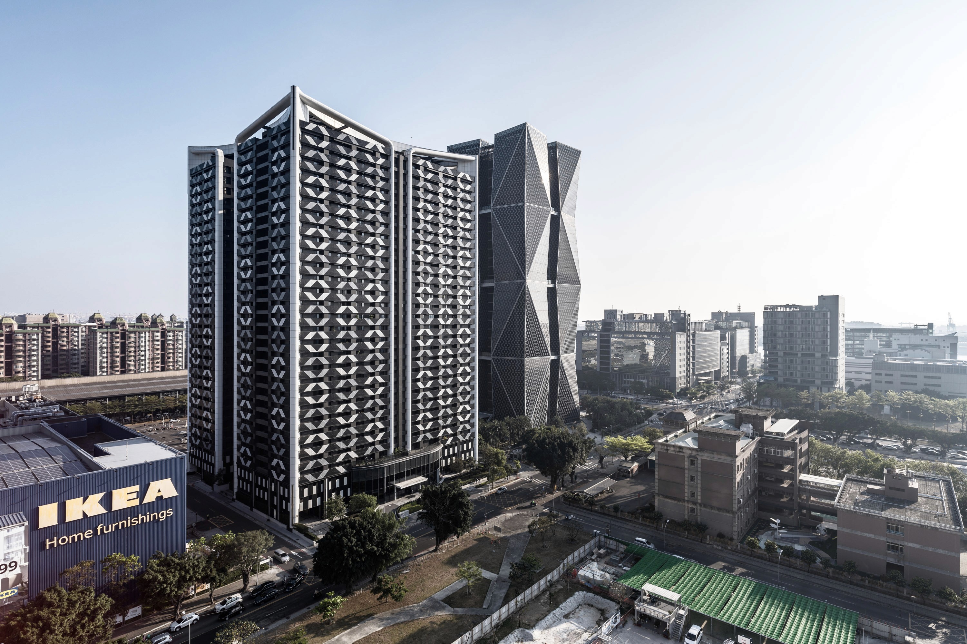
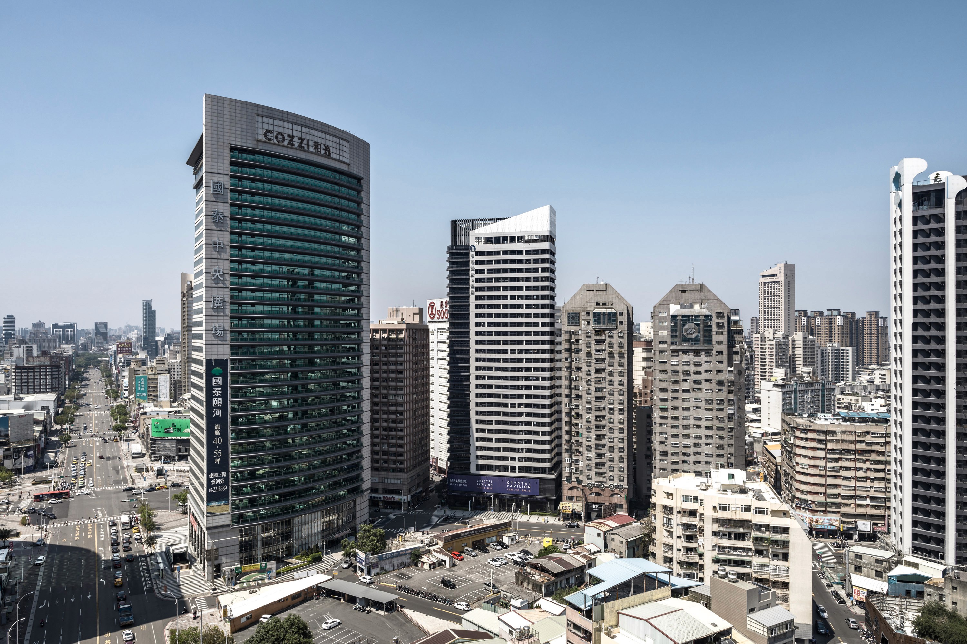
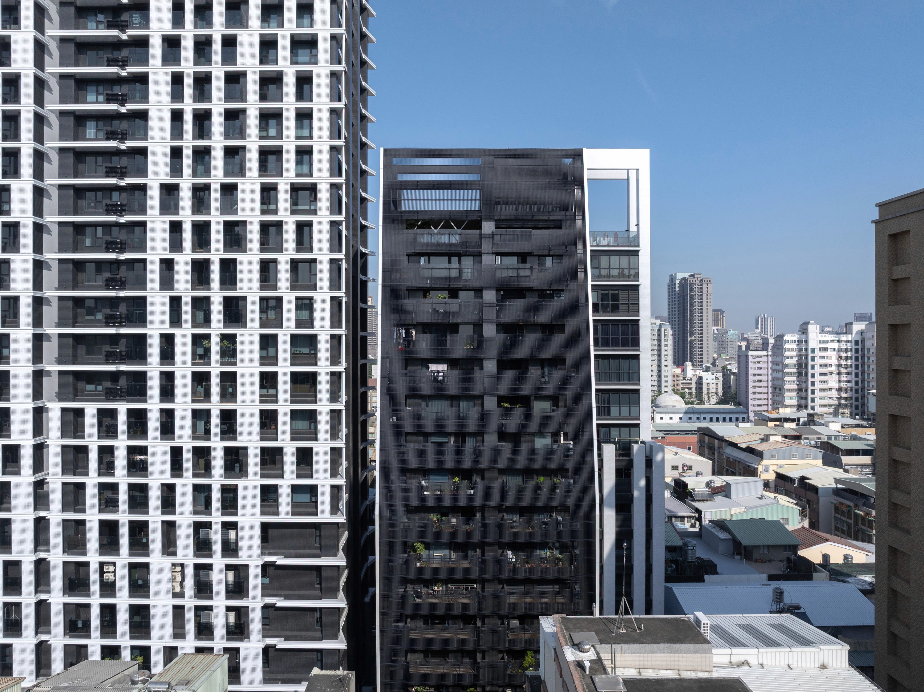
The dark louvred tower seen from a height, set between a white patterned block and the wider city.

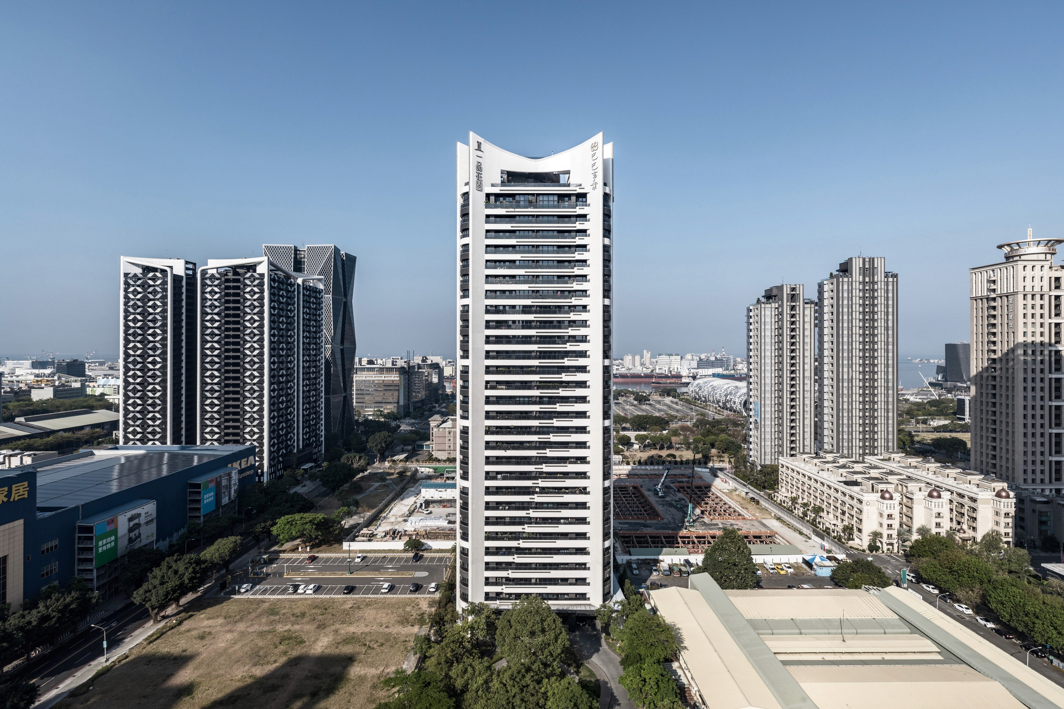
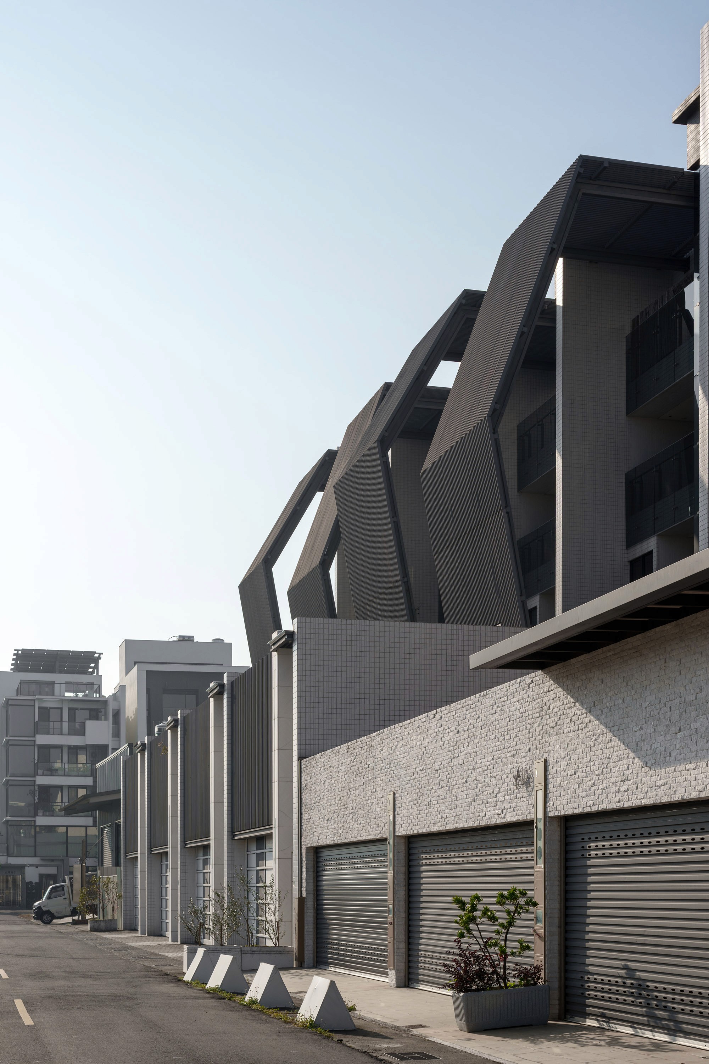
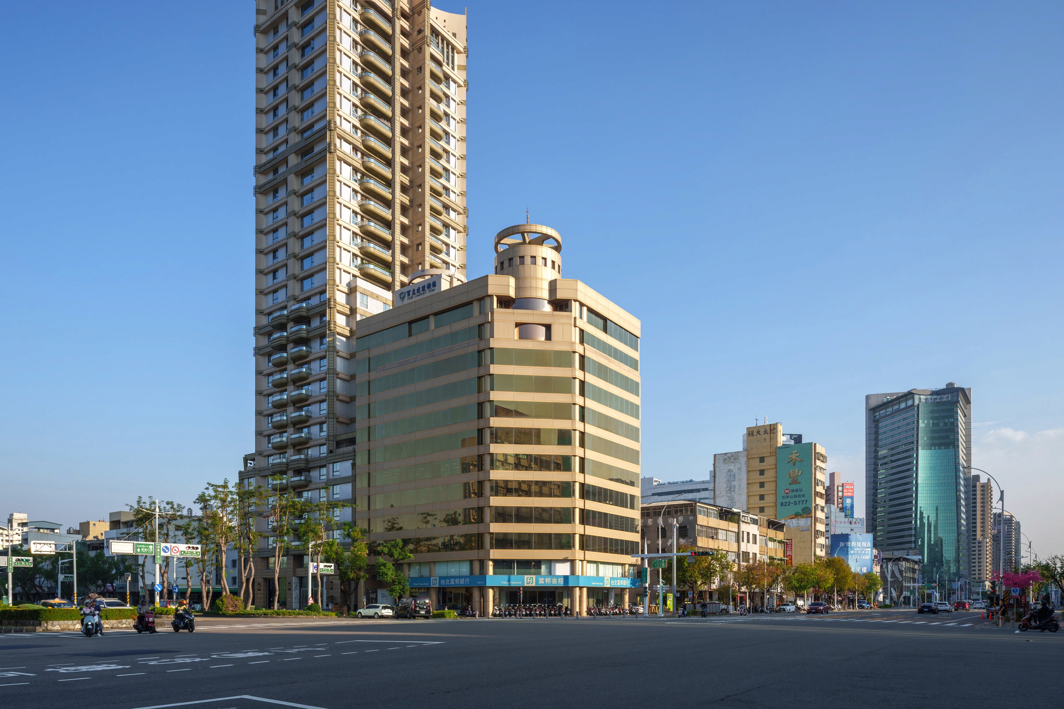
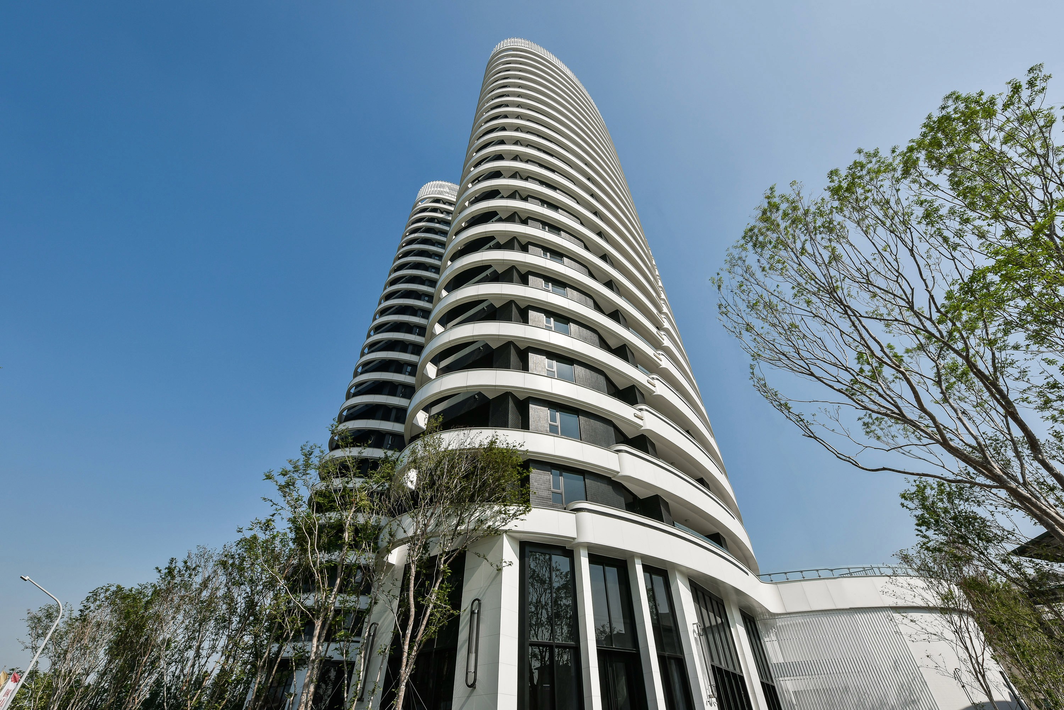
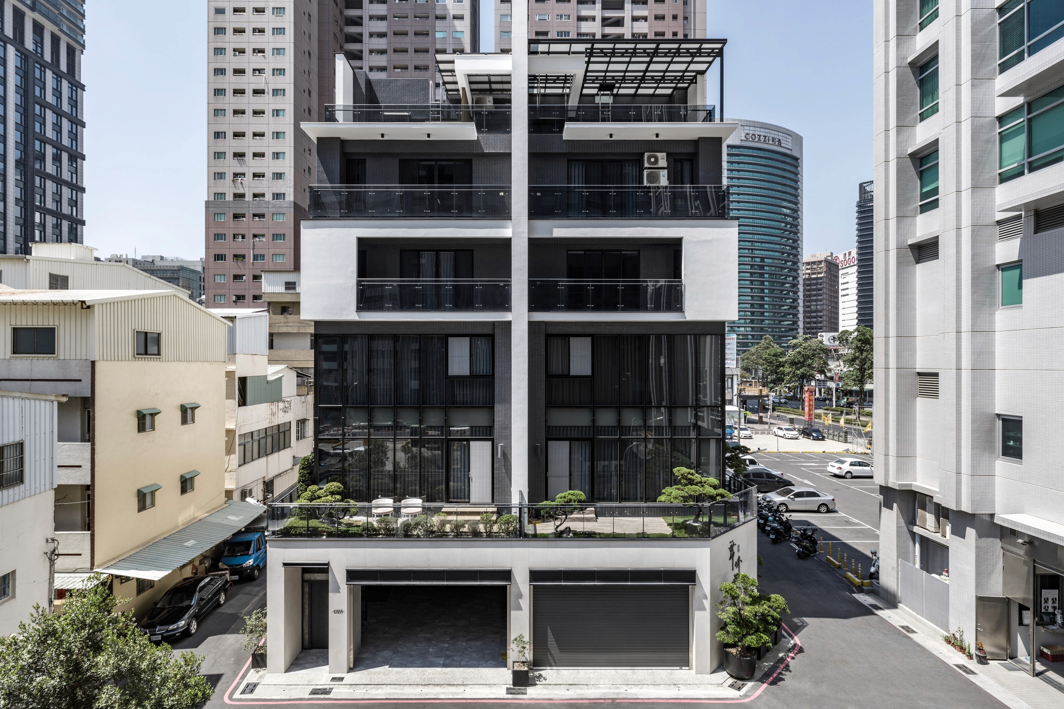
Located in the heart of Lingya District, Kaohsiung City, 'Minquan Yongfu' prioritizes safety and quality in its design, blending modern architectural vocabulary with urban aesthetics. The building comprises 15 above-ground floors and 4 underground levels, with a total of 64 units. Its façade, constructed with polished quartz tiles and laminated glass, exudes a refined and composed visual appearance.

The structure employs Taiwan Cement's 4000-pound high-impermeability concrete, and features the Japanese Sumitomo G-RAST damping walls on the 15th floor, significantly enhancing seismic performance and residential safety. The floor plans range from 2+1 to 3+1 bedrooms, offering diverse layouts (32–62 pings) that ensure efficient flow and practical space usage to accommodate various family needs.

The site is conveniently located near the municipal center and the planned MRT Yellow Line network, with comprehensive commercial, educational, and green spaces in the vicinity, making this project an exemplar of metropolitan living in Kaohsiung, providing both convenience and long-term value.
Location

Kaohsiung

Typology

Residential Complex

Status

Completed

Client

Jia Liu Garden

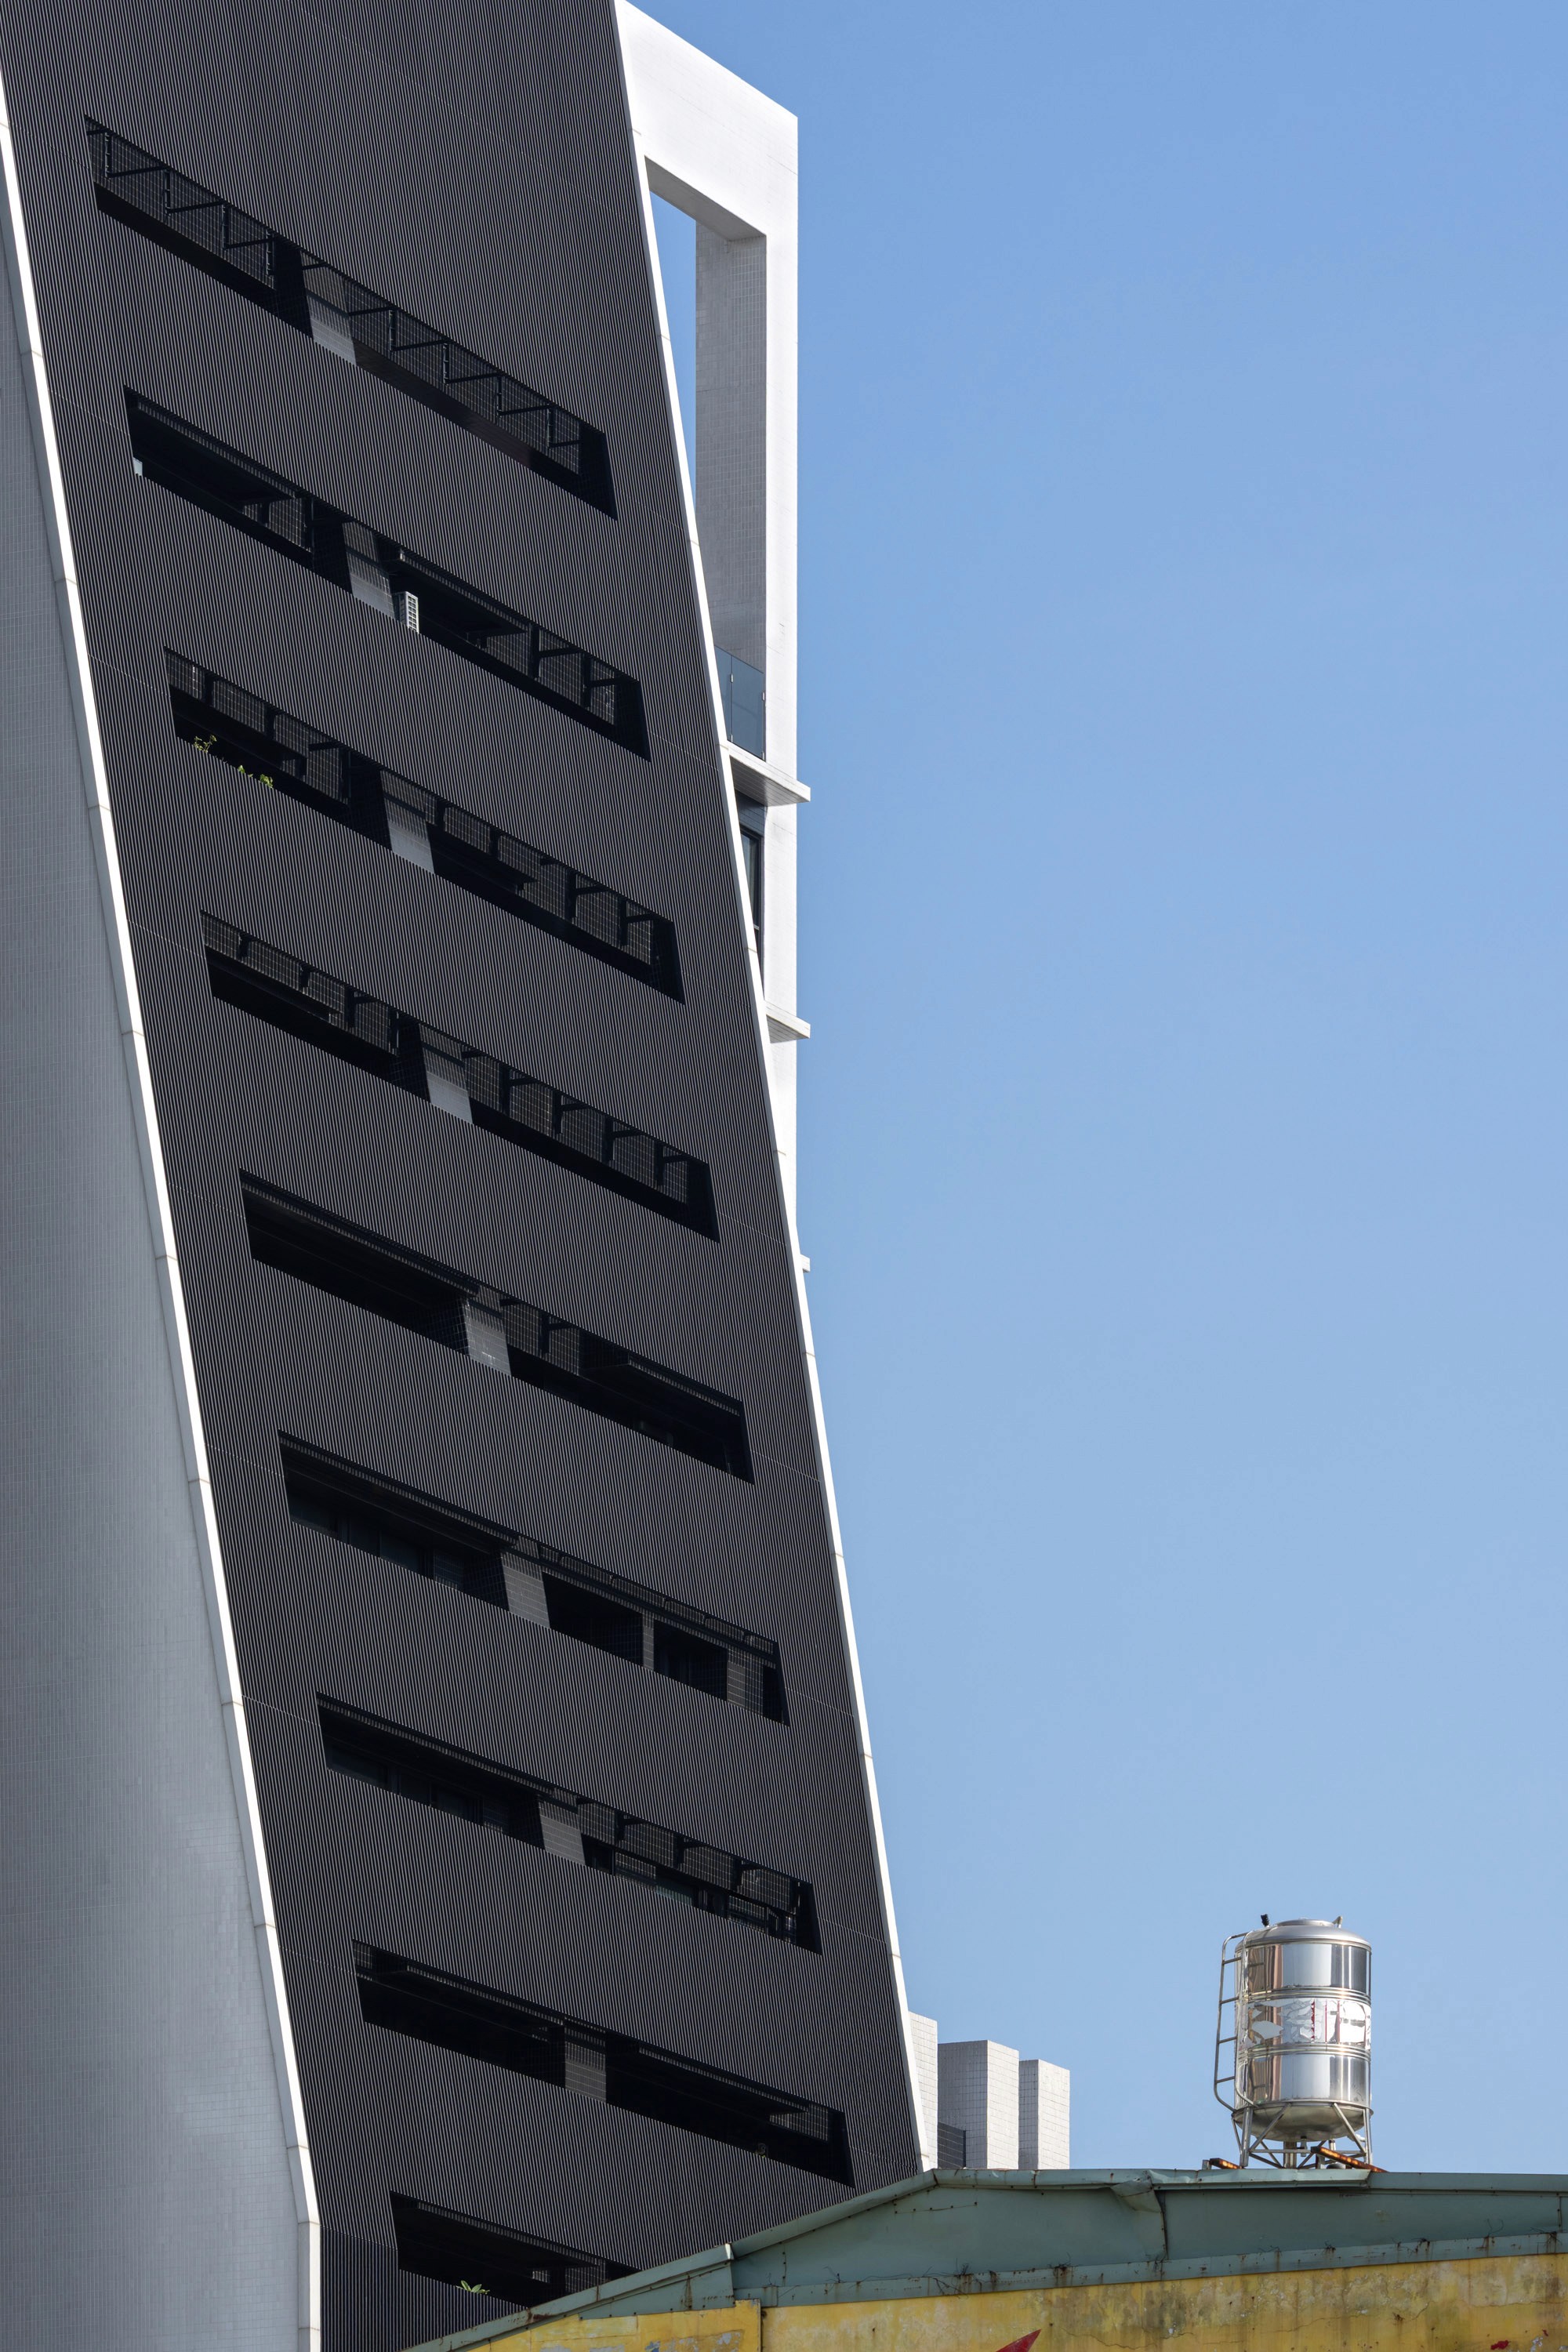
Close view of the dark louvred facade edged by a white frame, a water tank on a neighbouring roof.
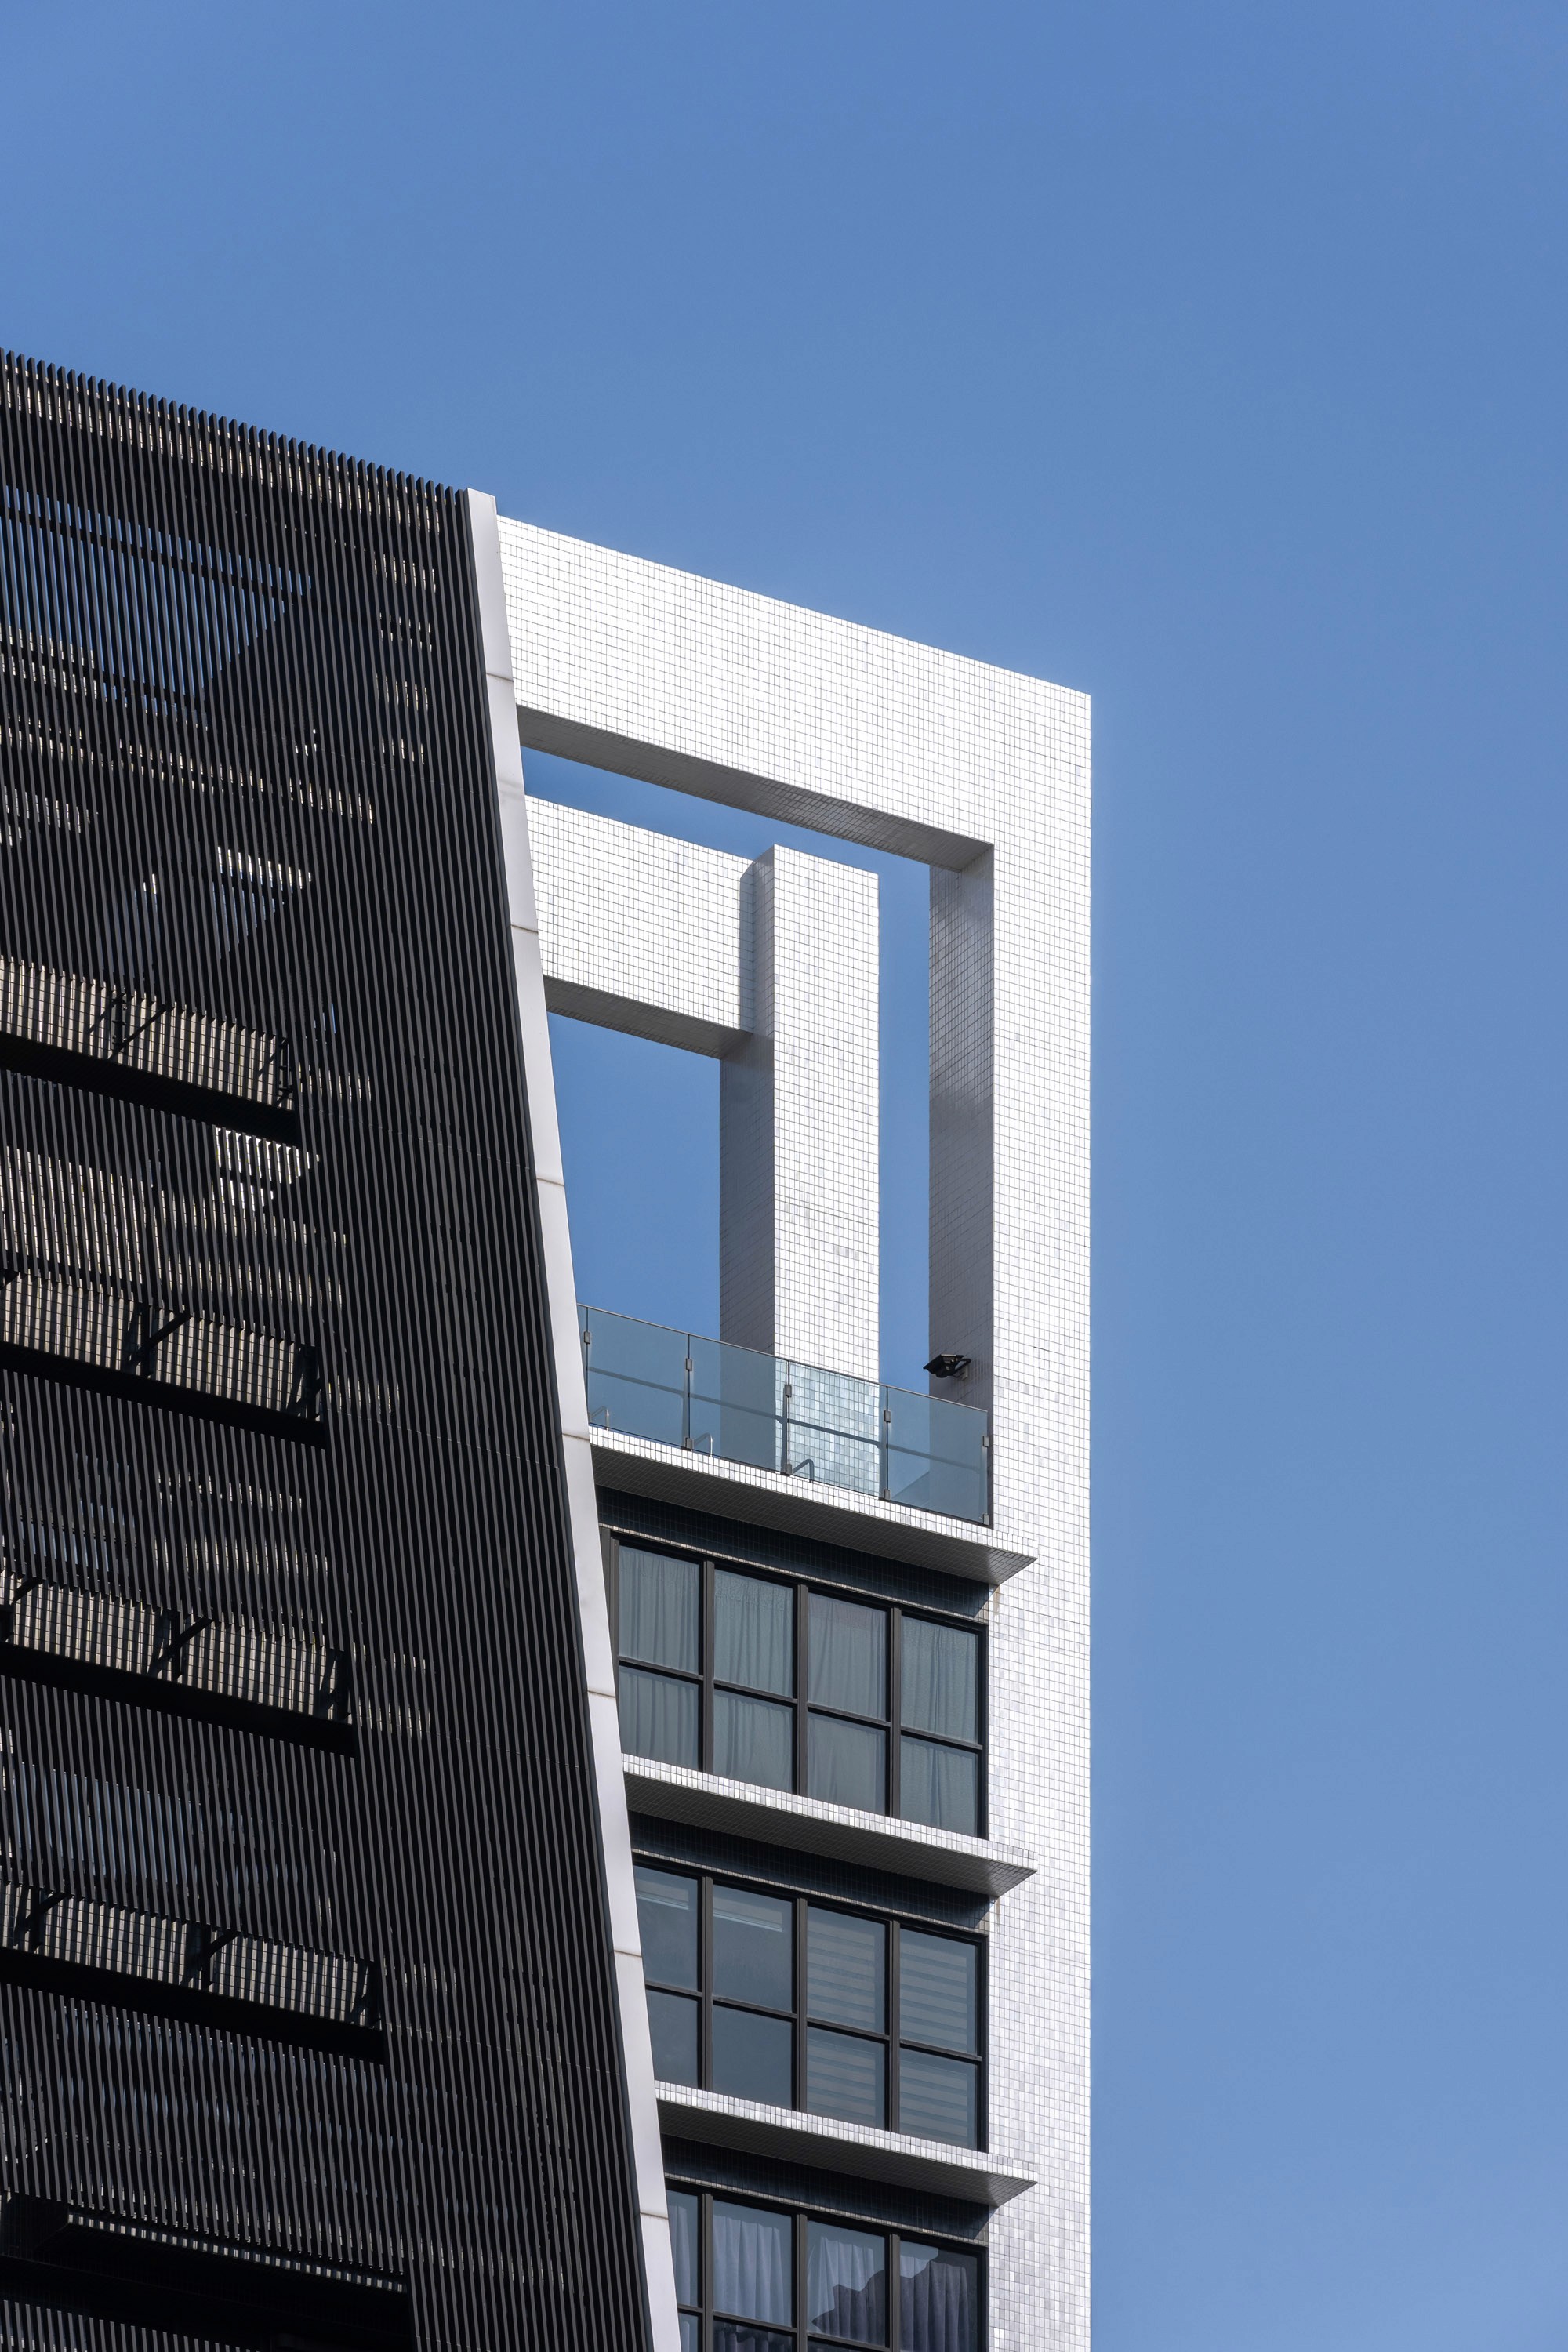
The upper corner where a white brick frame opens against the dark louvred wall beneath a clear sky.
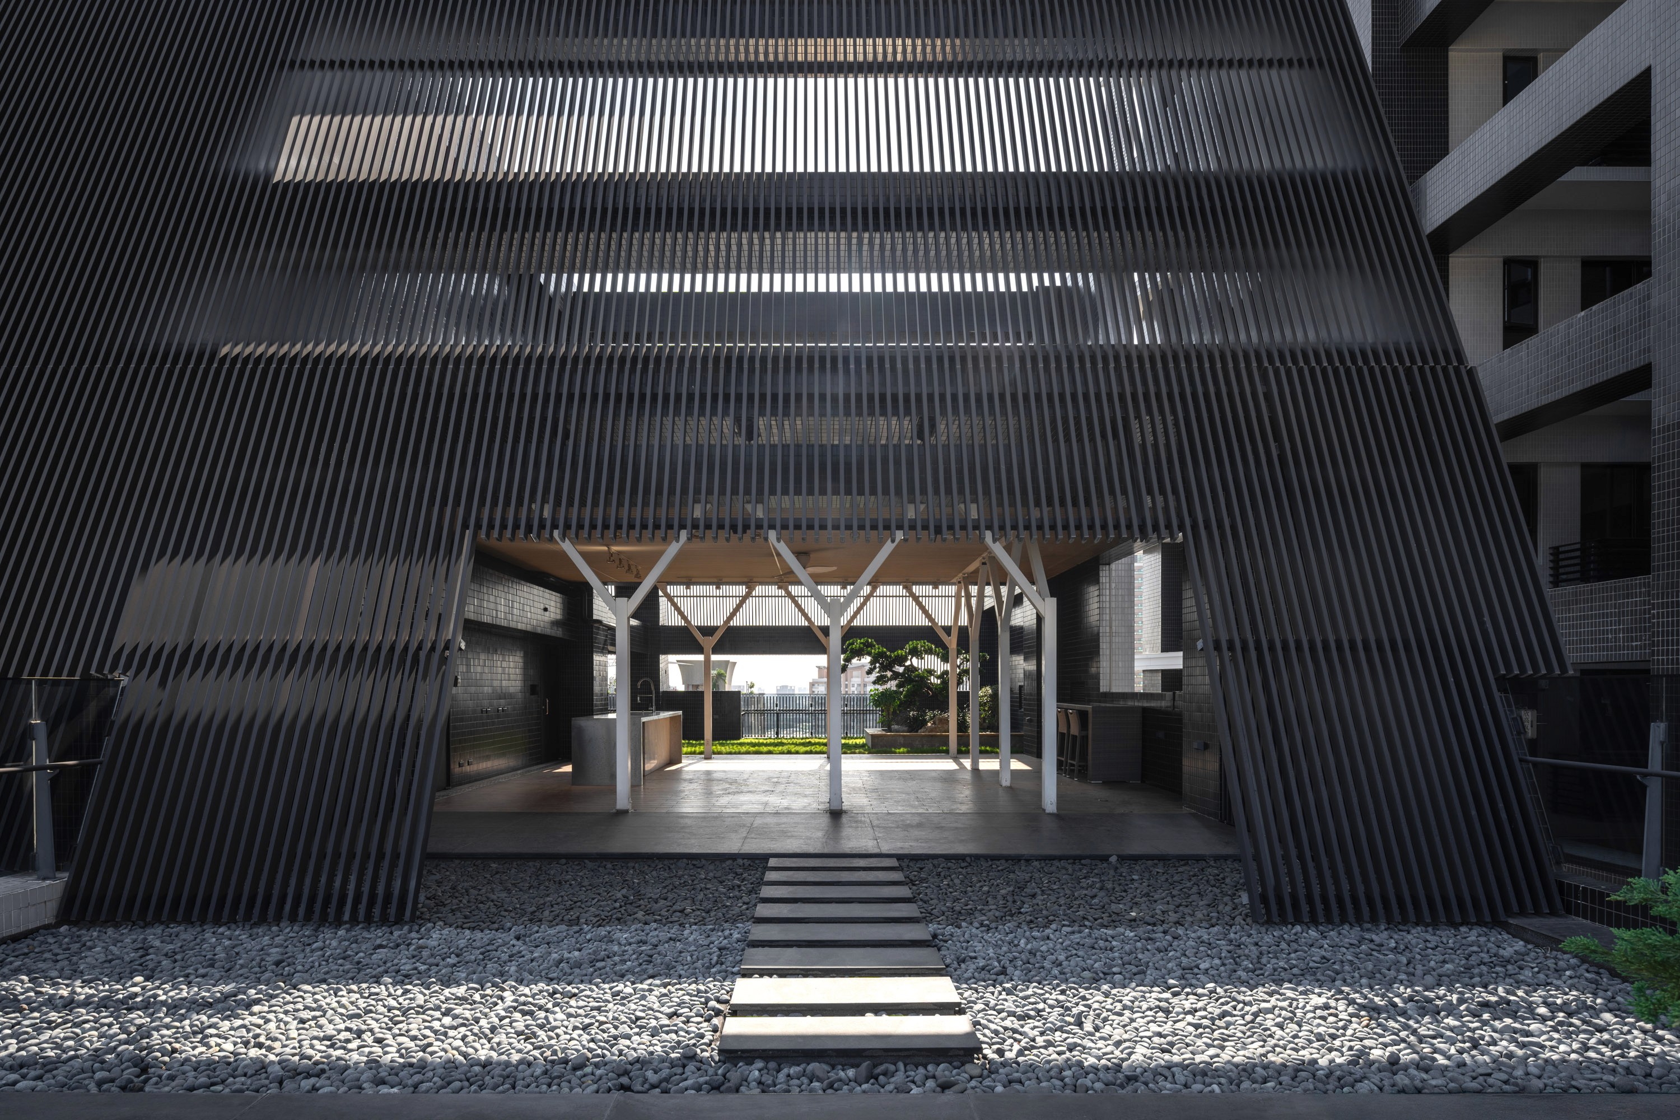
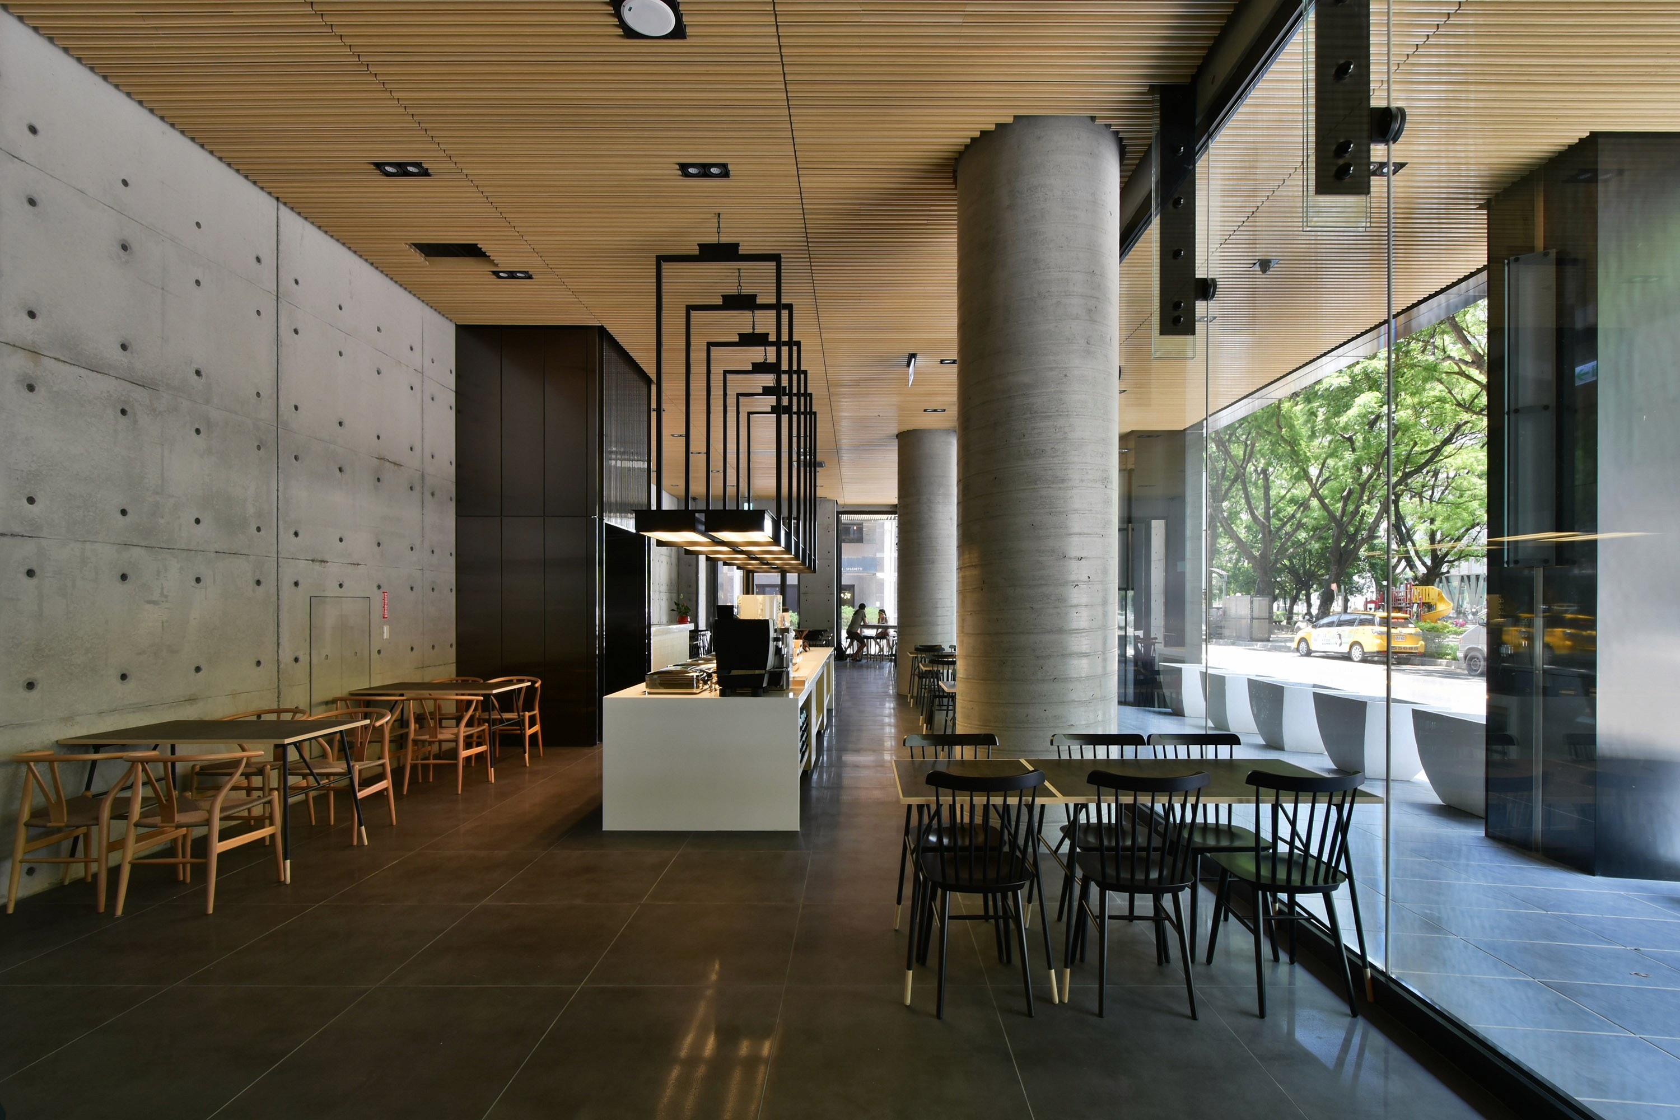
Entrance where dark vertical screens open to a timber-framed lobby, stepping stones across pale gravel.
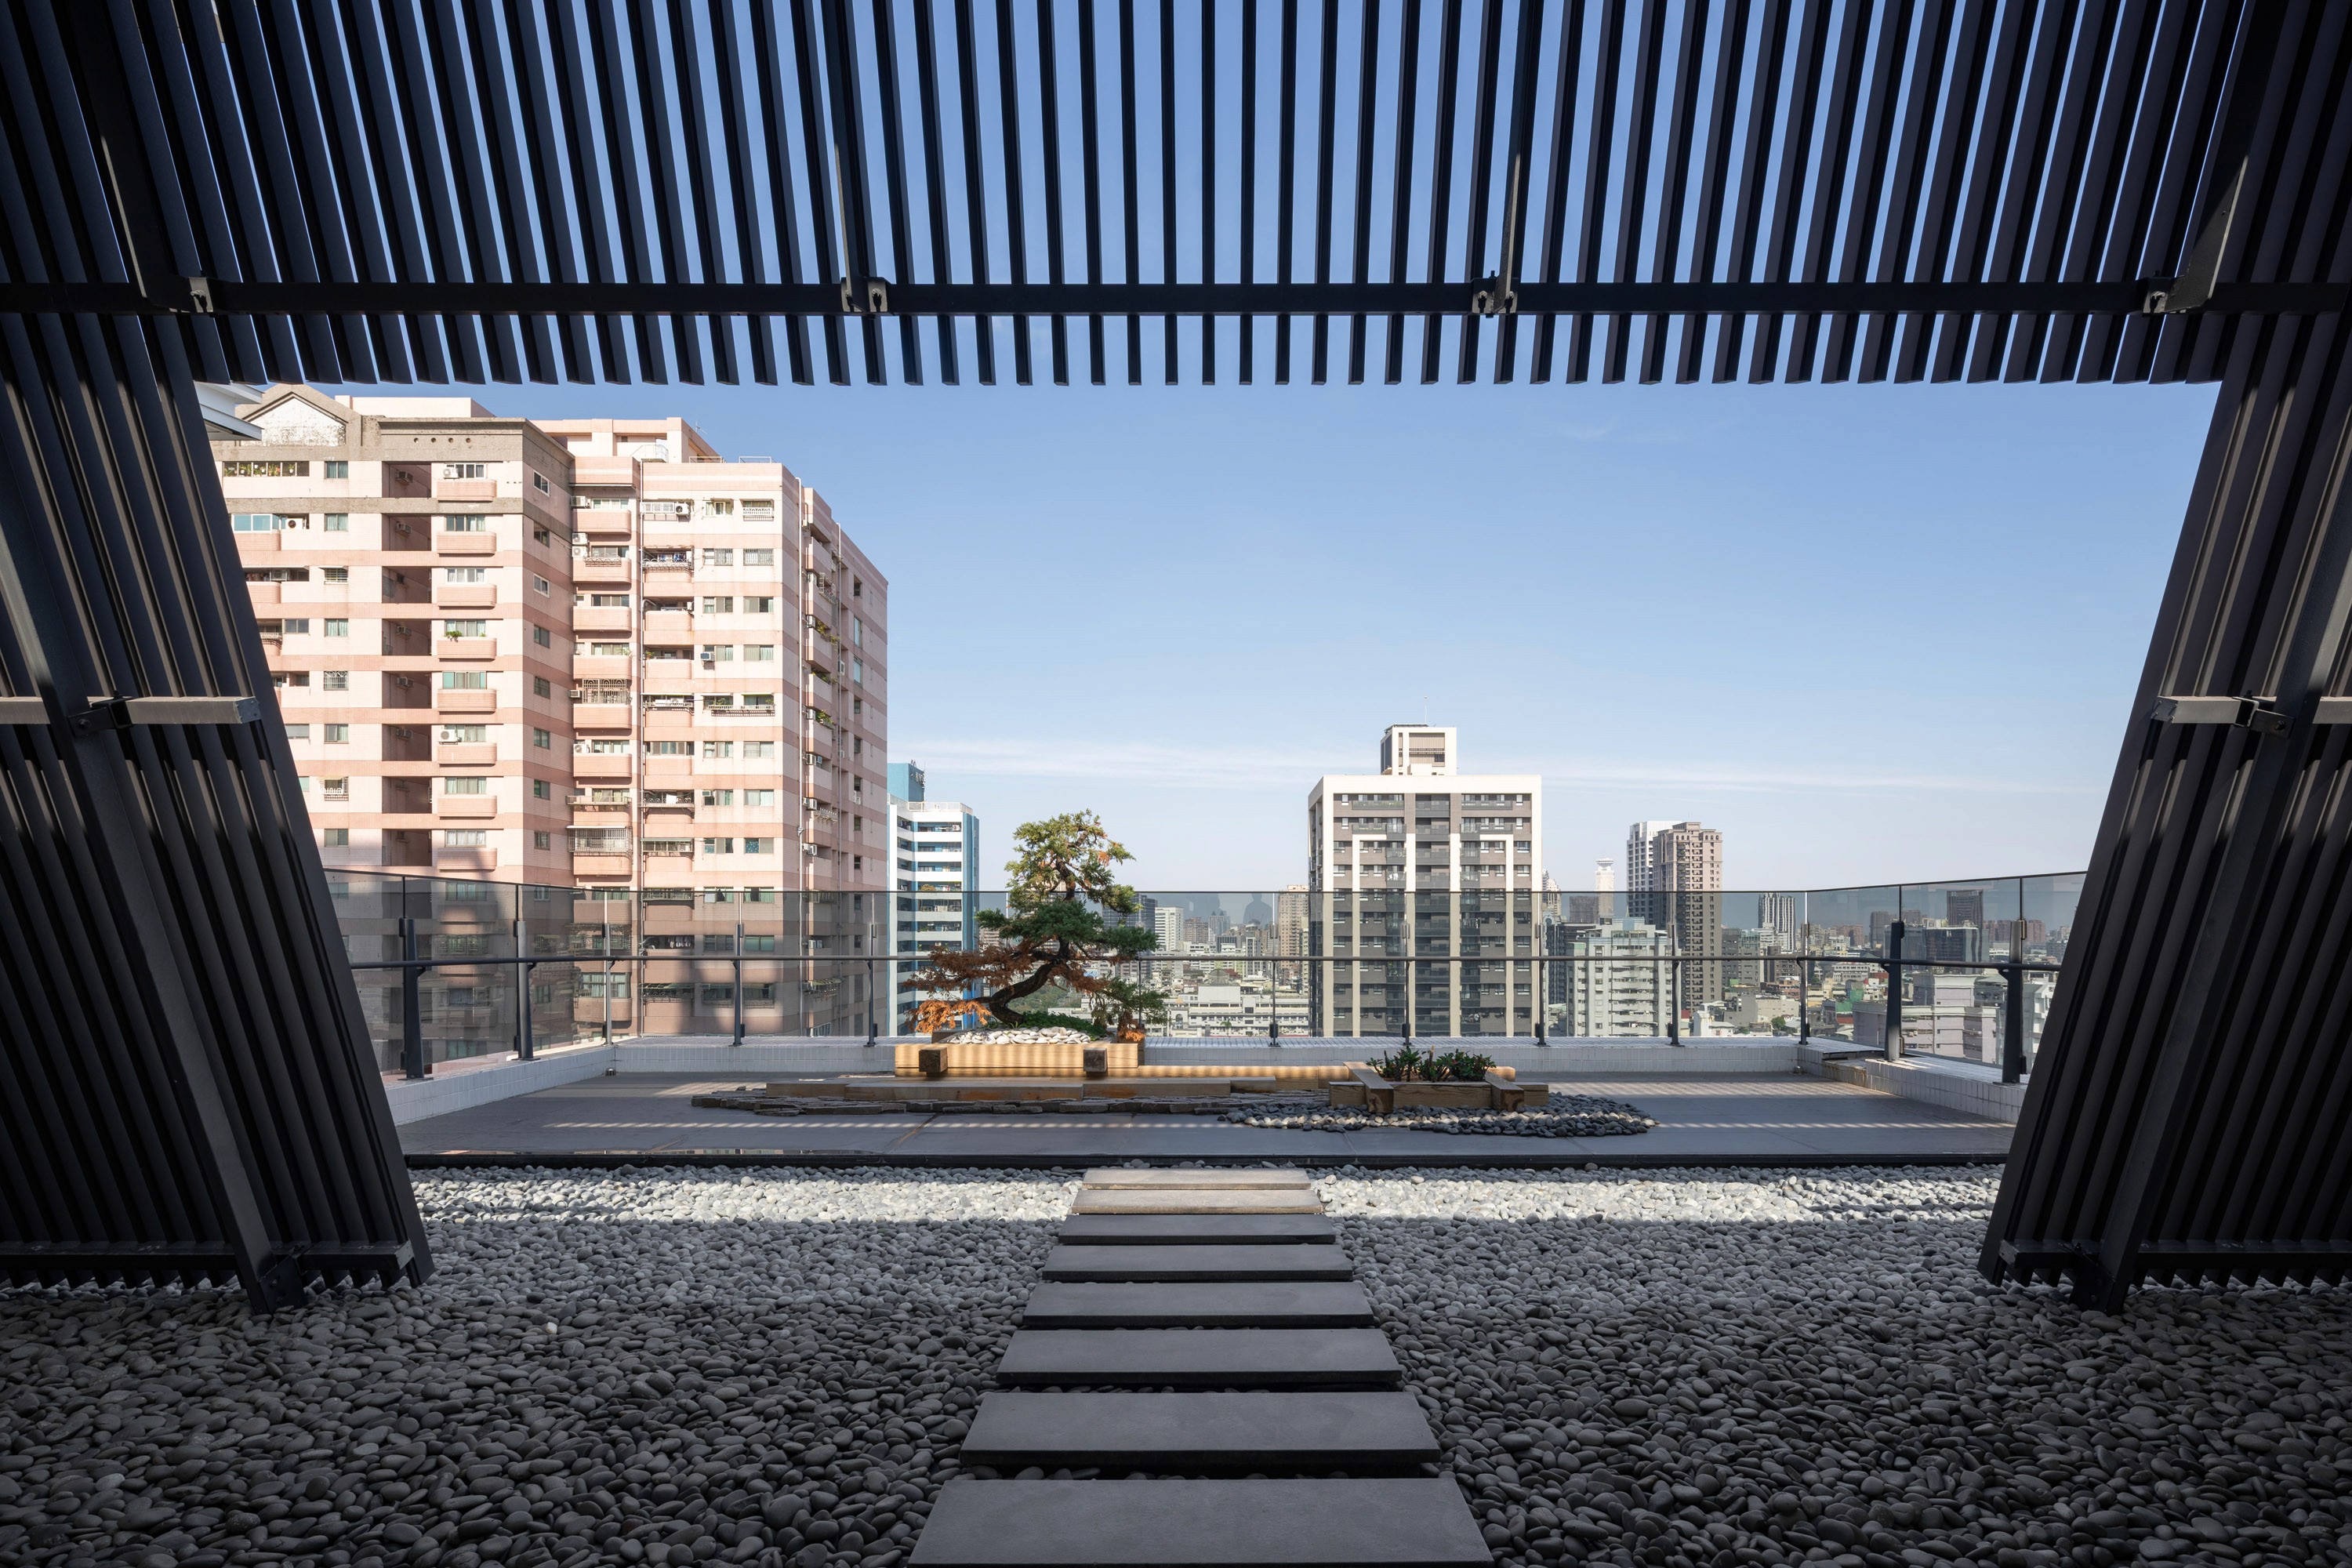
Rooftop garden where dark screens frame the city view, a sculpted pine on gravel with stepping stones.
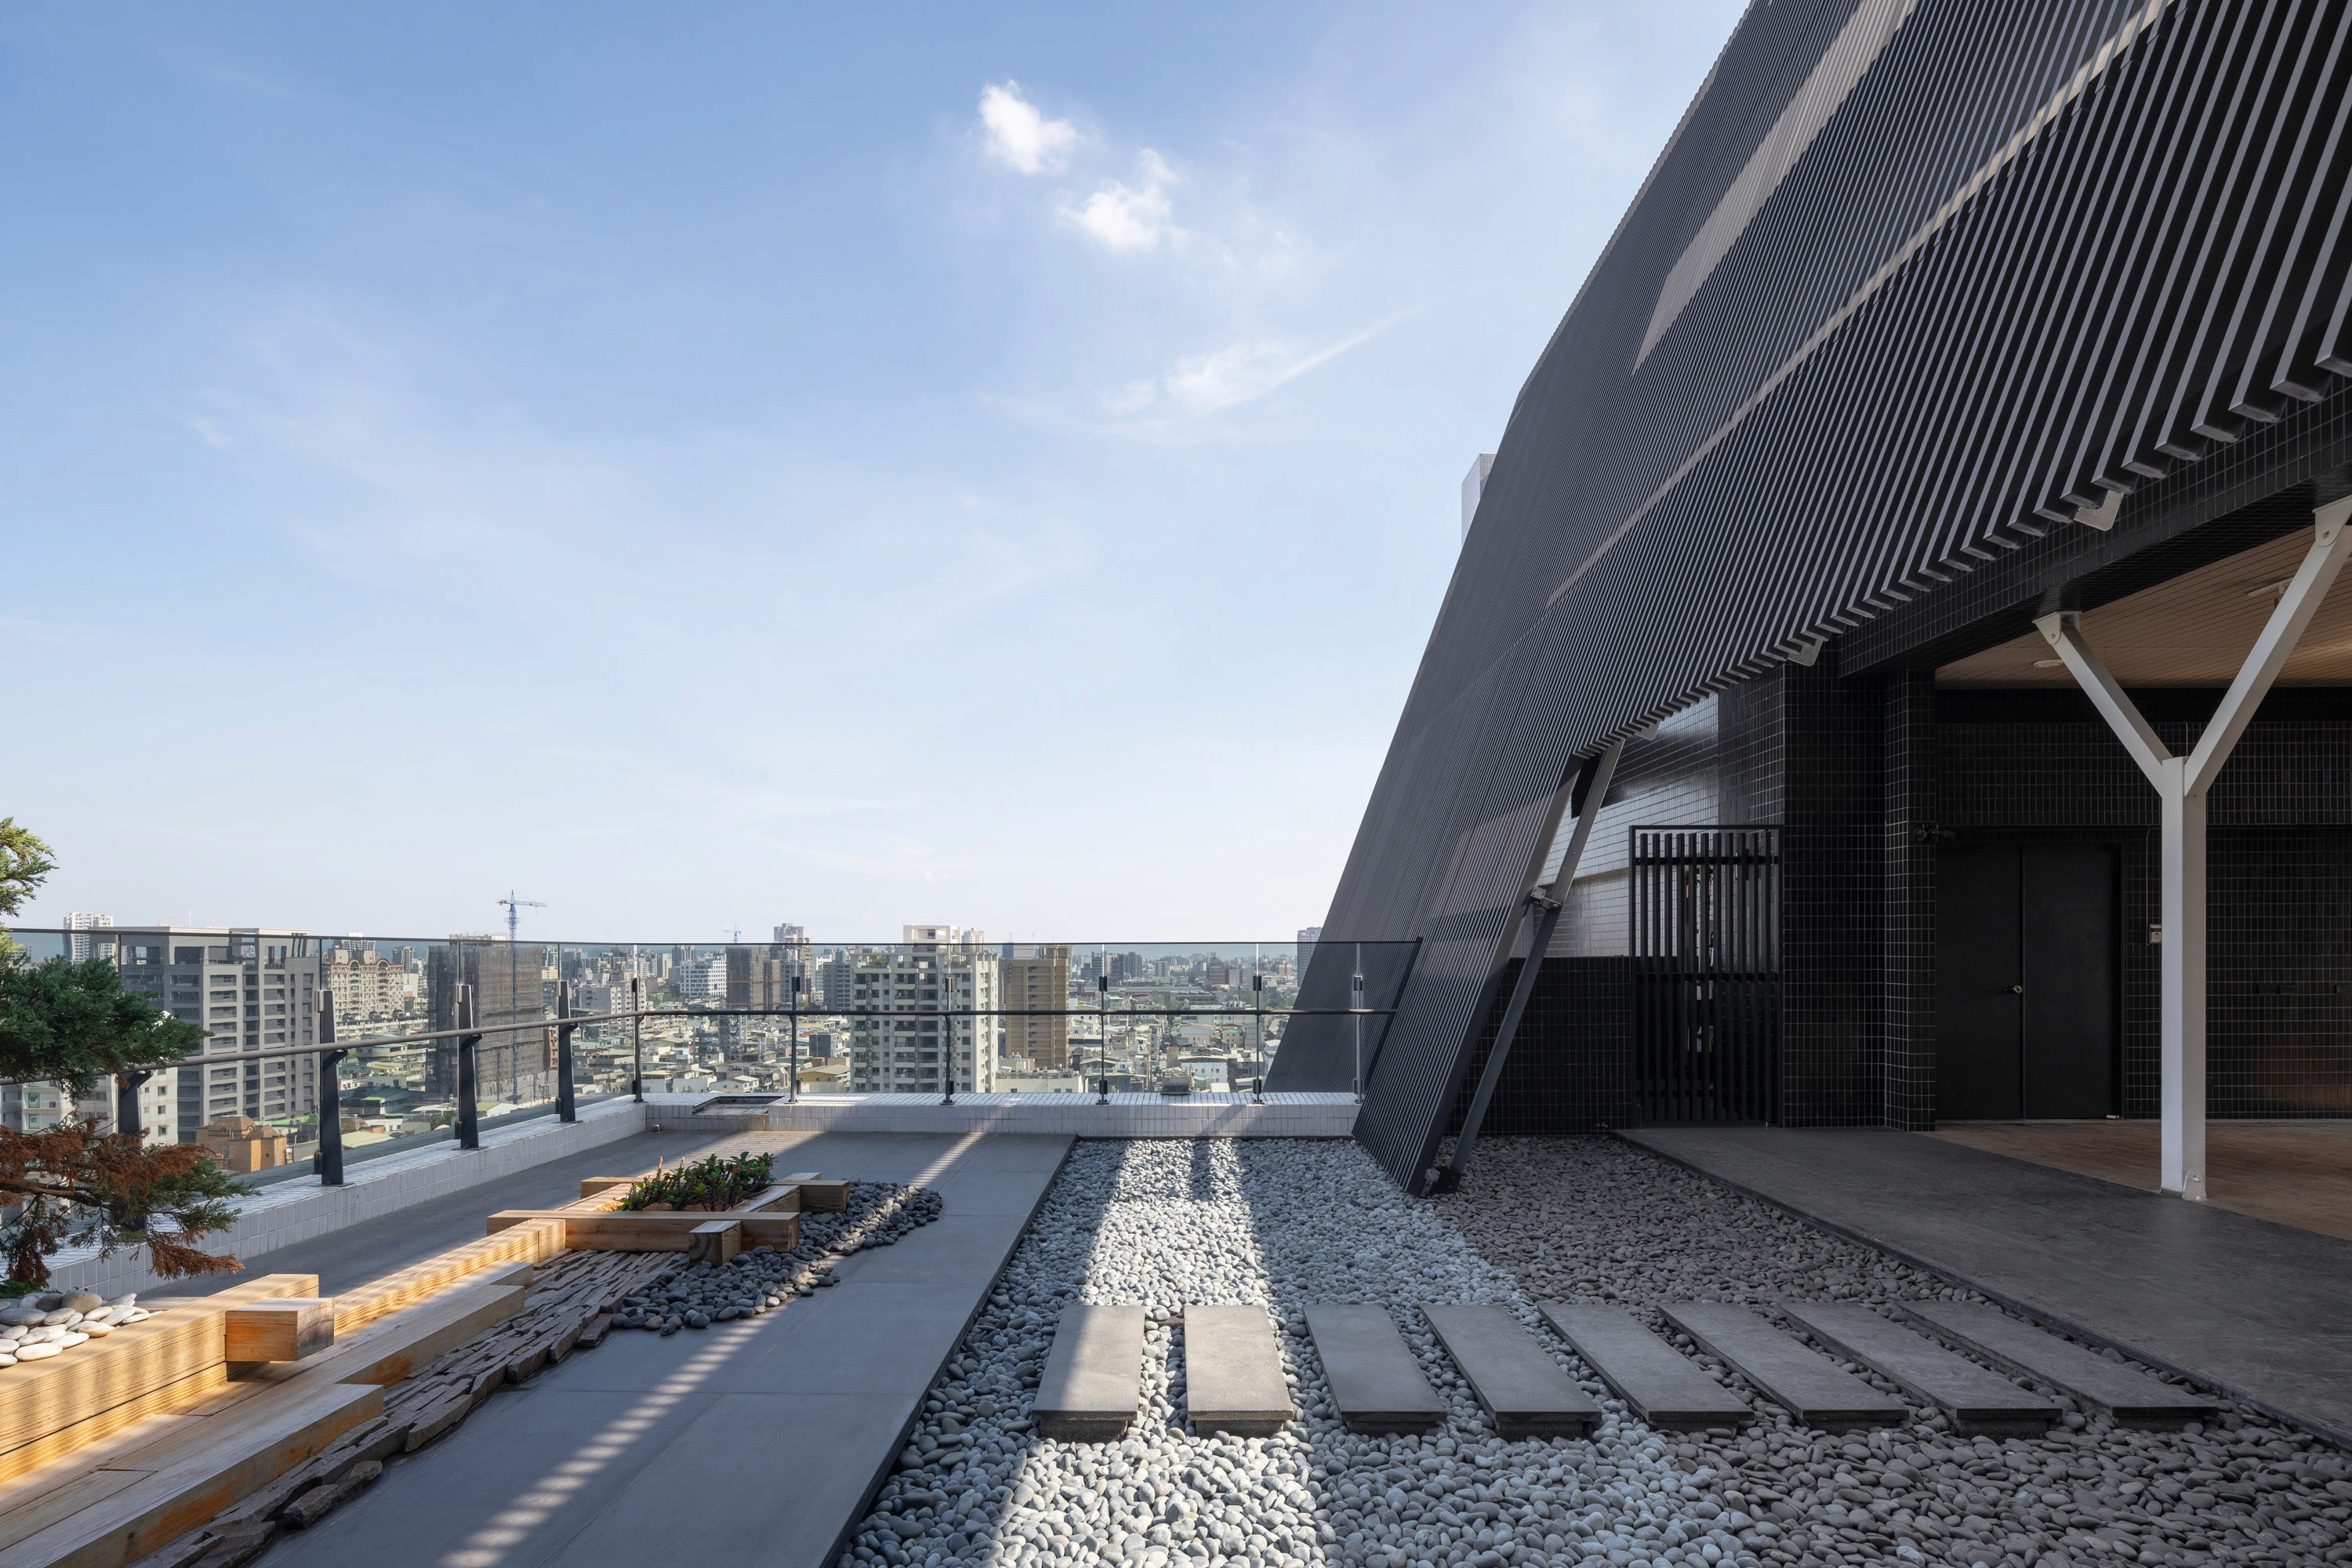
Rooftop terrace running along the curved dark screen wall, paving strips and gravel above a city panorama.

Explore