R14 Grand Dome Hotel

2015

Architecture

Interior Design

Architecture

Interior Design

R14 Grand Dome Hotel

2015

Architecture

Interior Design

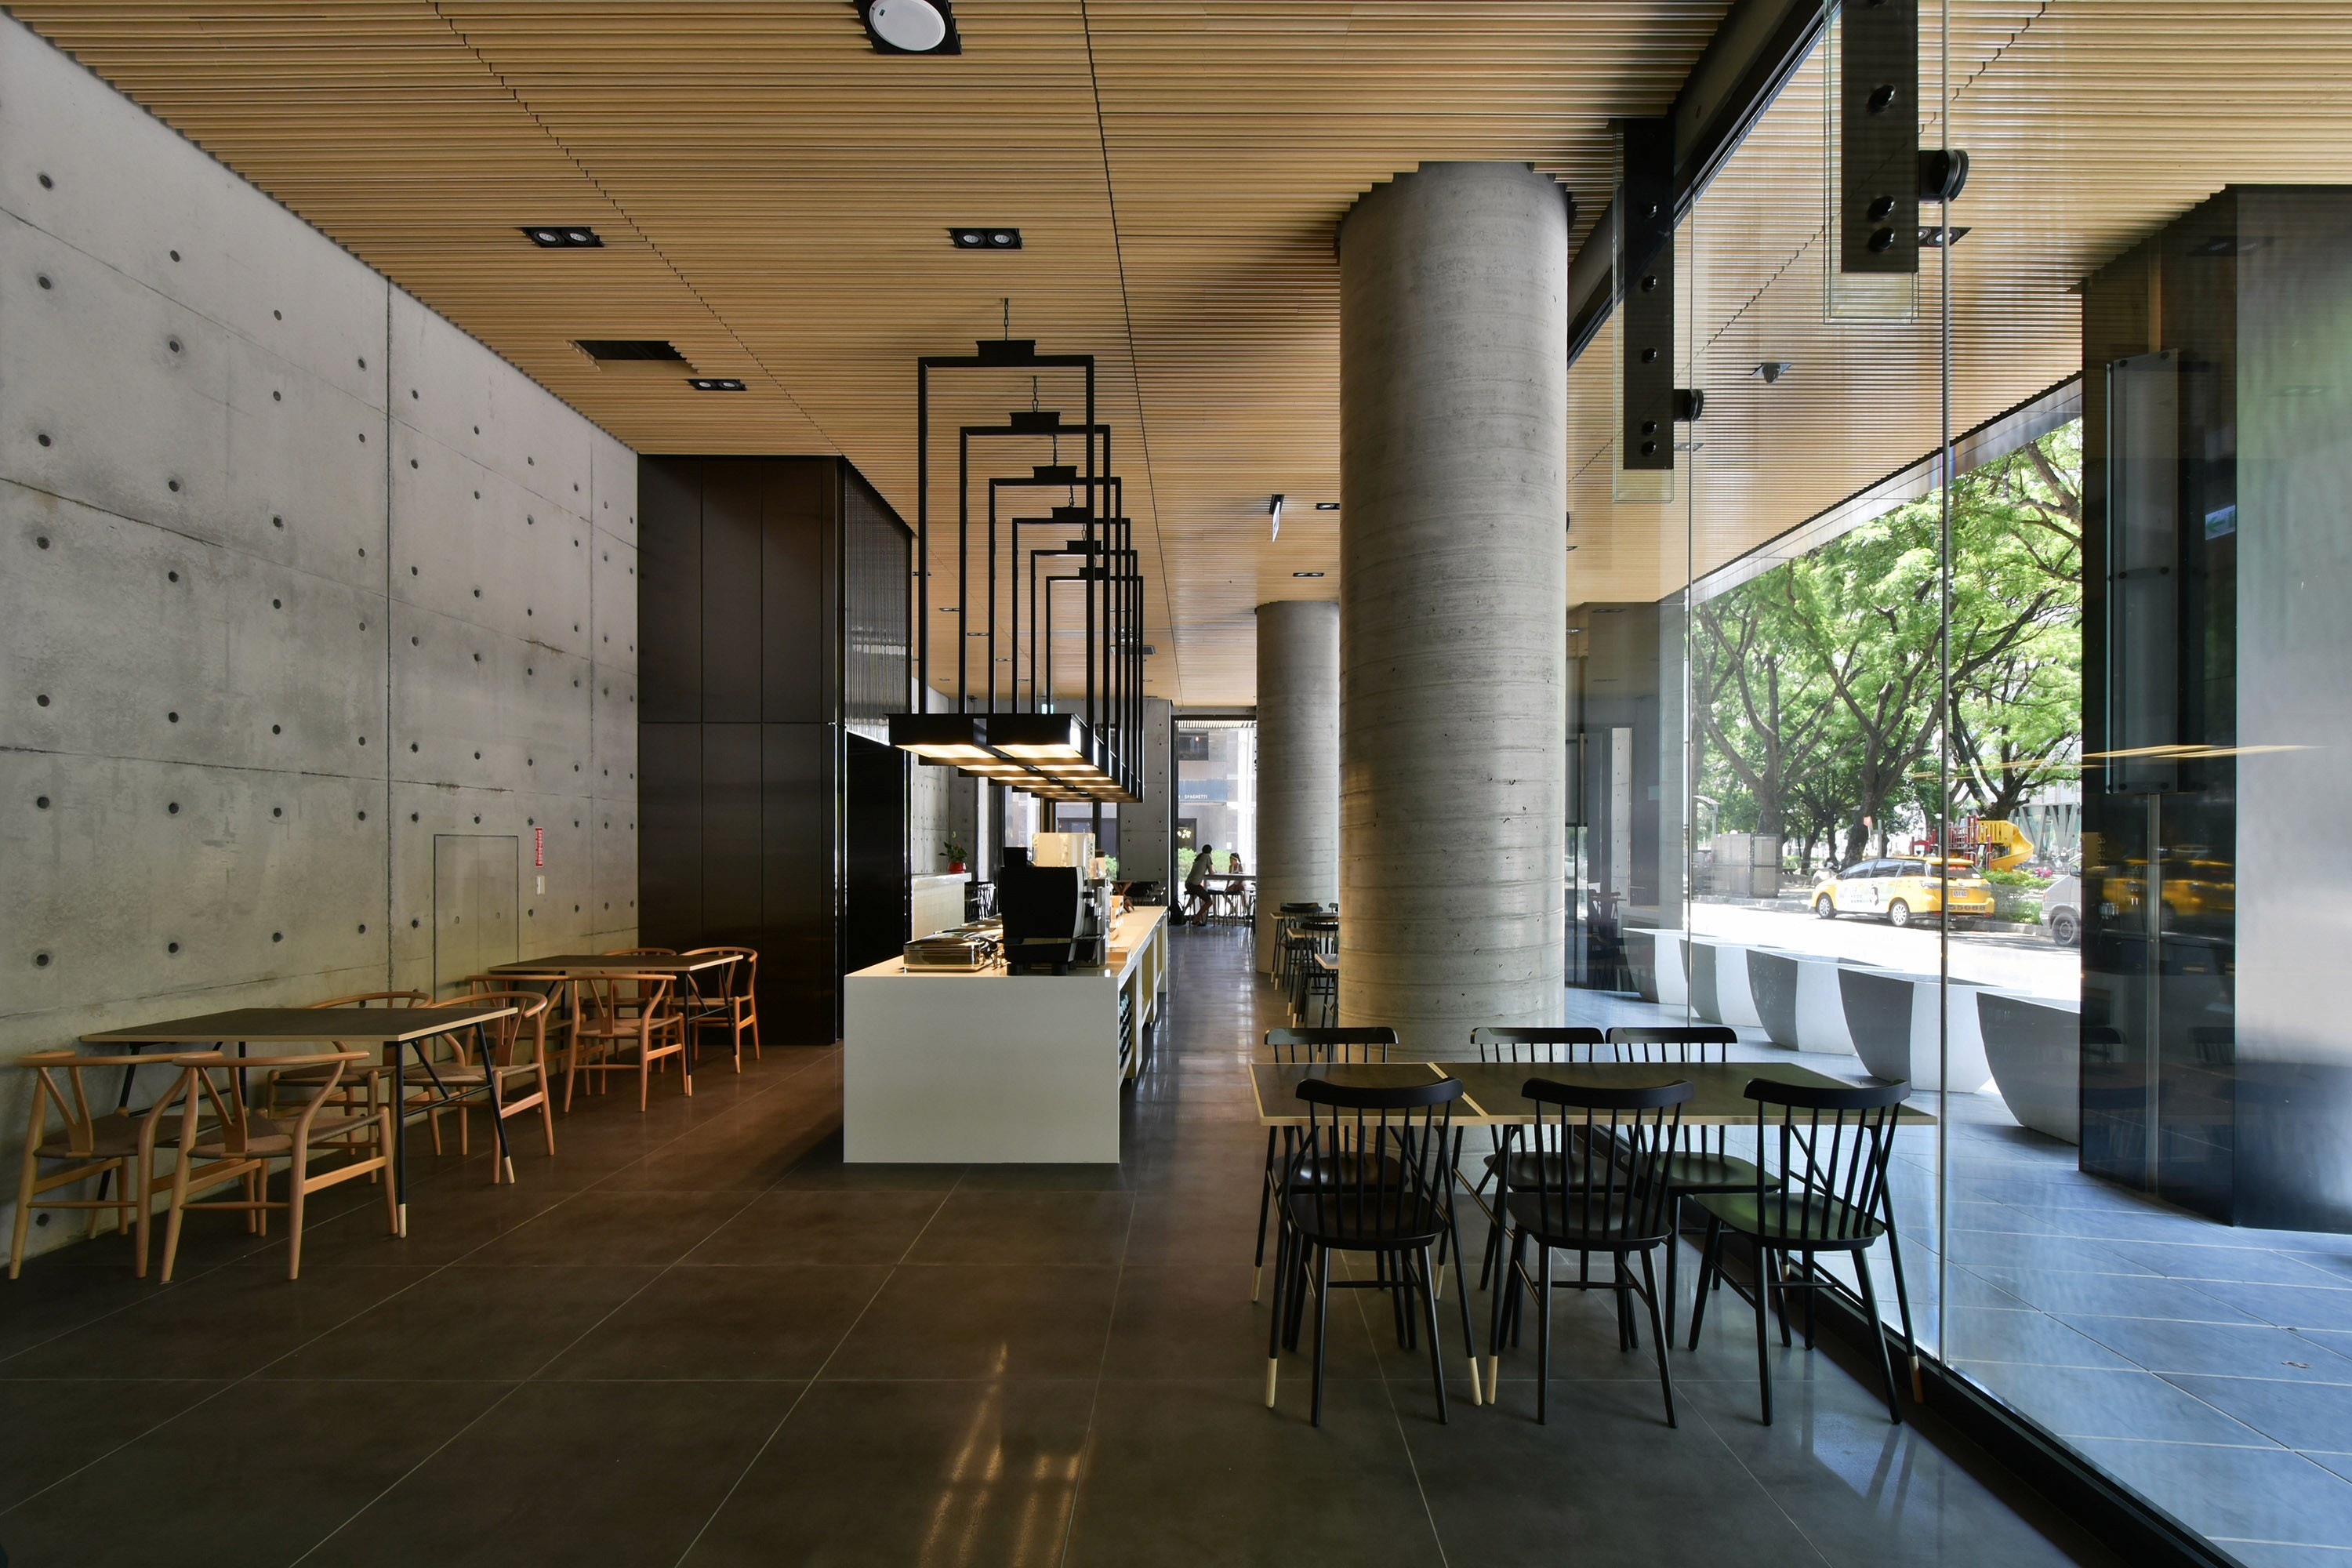
Hotel cafe with board-marked concrete walls and columns, a timber ceiling, pendant lights and street glazing.

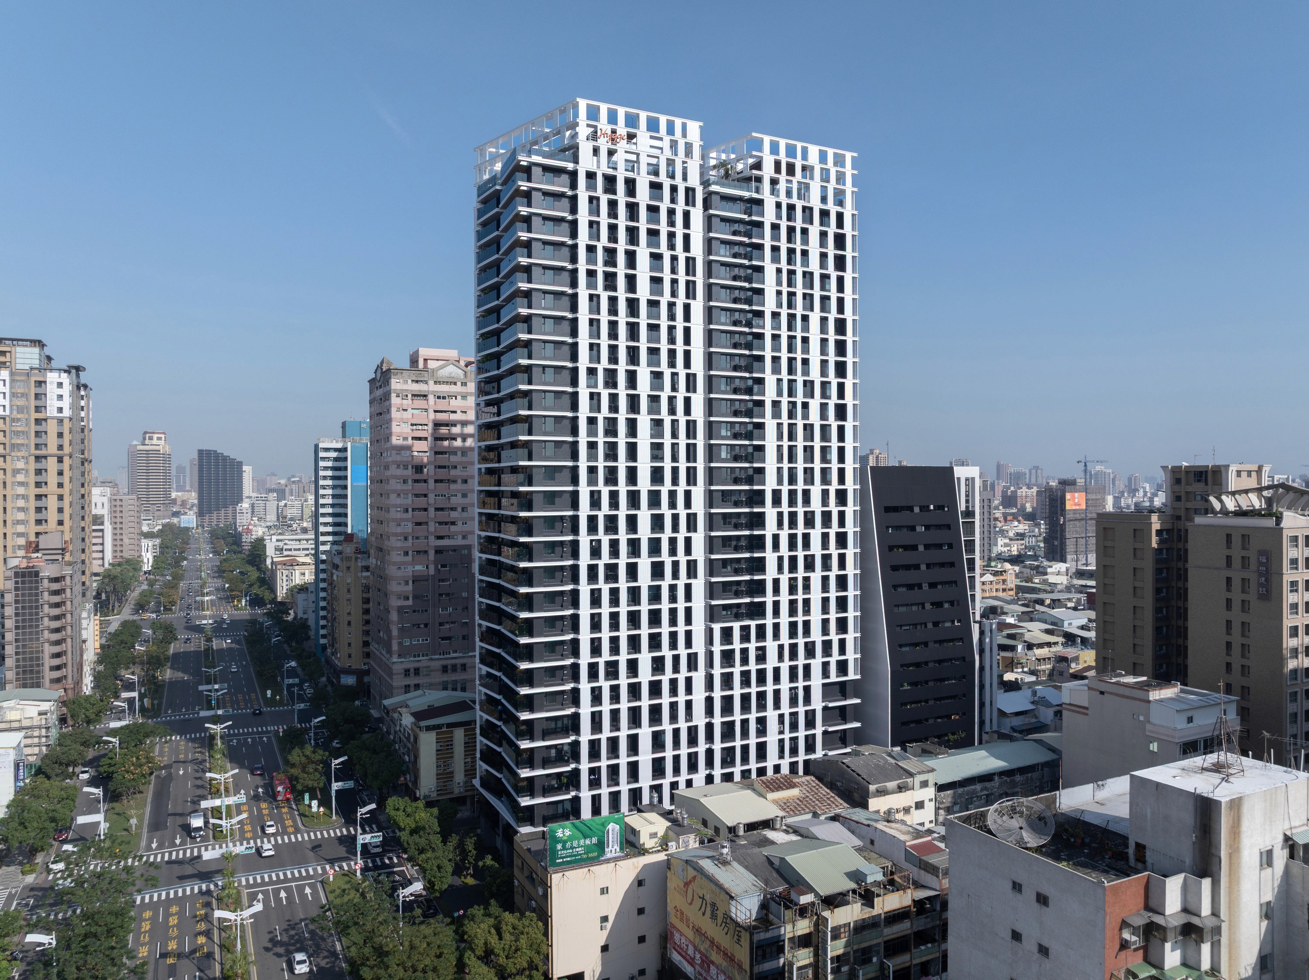
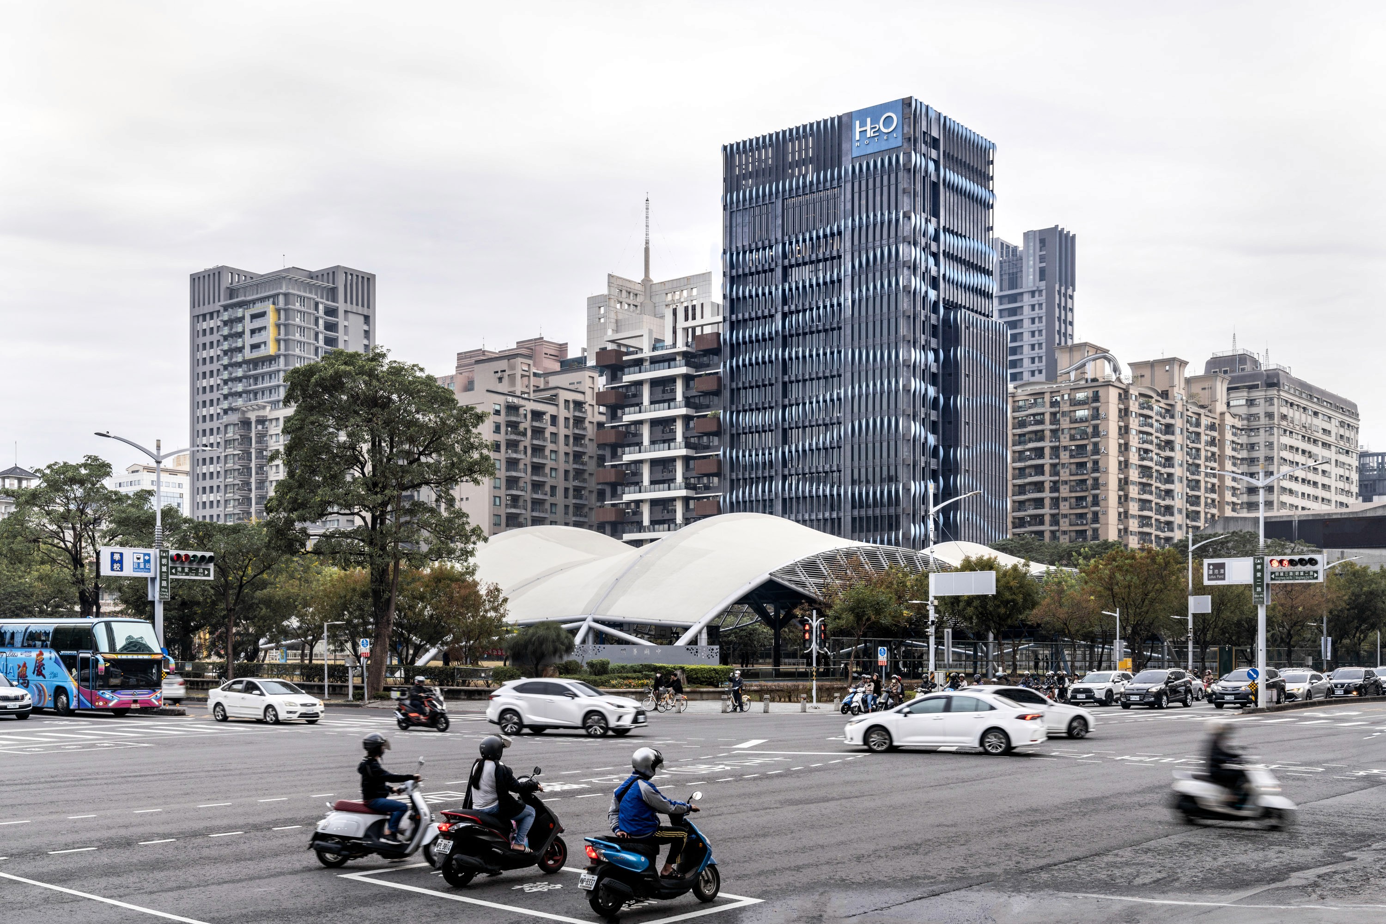
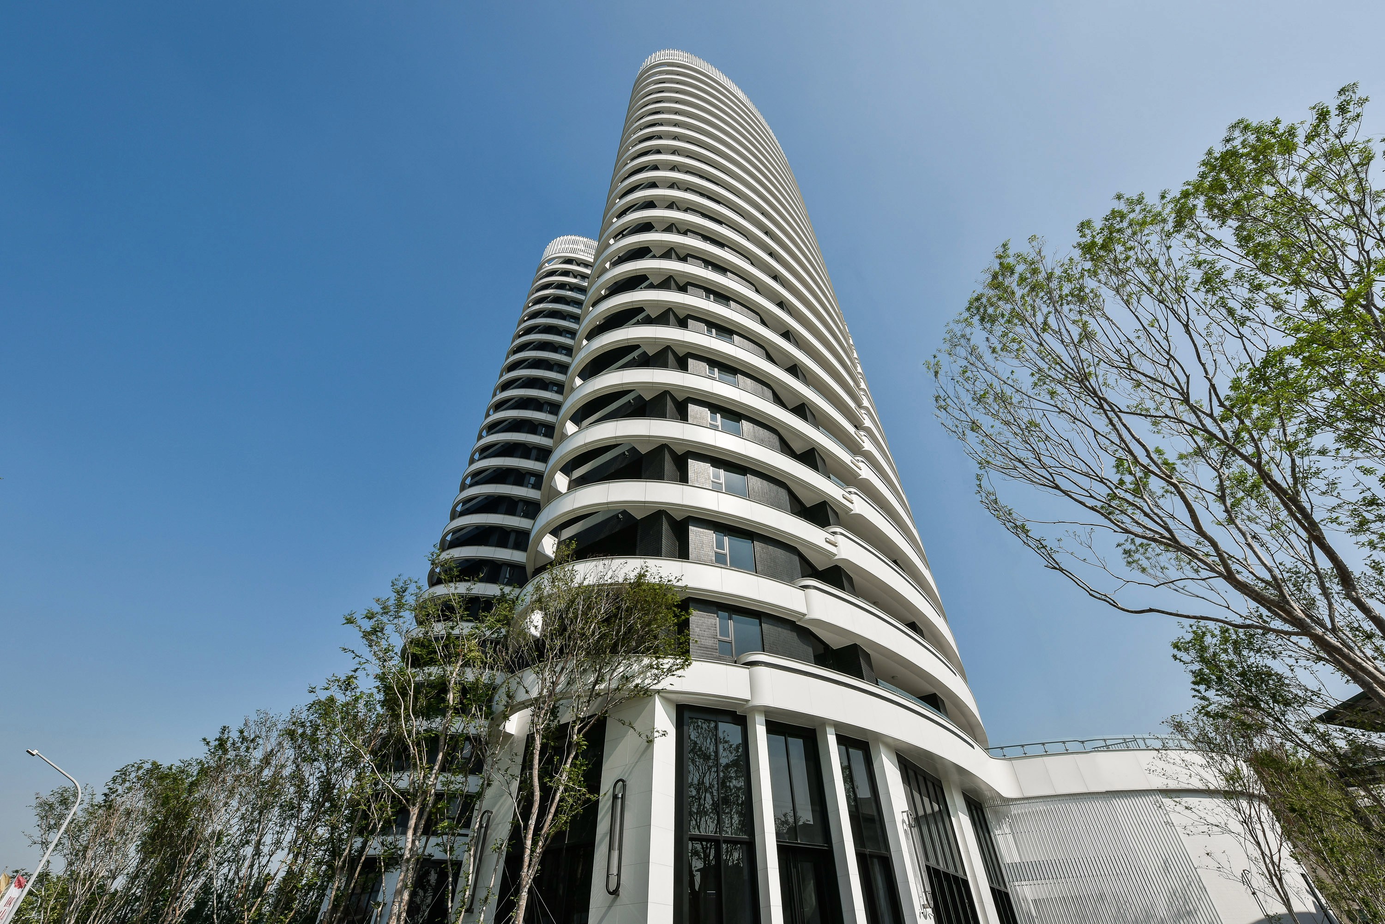
"Nature. Authenticity. Locality. Sustainability. Simplicity. Happiness. Tranquility. Sharing" is the guiding philosophy defined by the client at the initial stages of design. Consequently, the design focuses on utilizing locally sourced materials that are simple in variety, embracing the natural colors and inherent textures of these materials. In front of the site is a green park, so the dining area facing the park features floor-to-ceiling glass, reducing partitions to achieve maximal views. The materials are selected to be minimal in variety while retaining their natural colors, aligning with the client's emphasis on nature. The facade's barcode-like vocabulary reflects the client's commitment to technology and convenience.
Location

Kaohsiung

Typology

Hotel

Status

Completed

Client

Yu Li Development Co., Ltd.

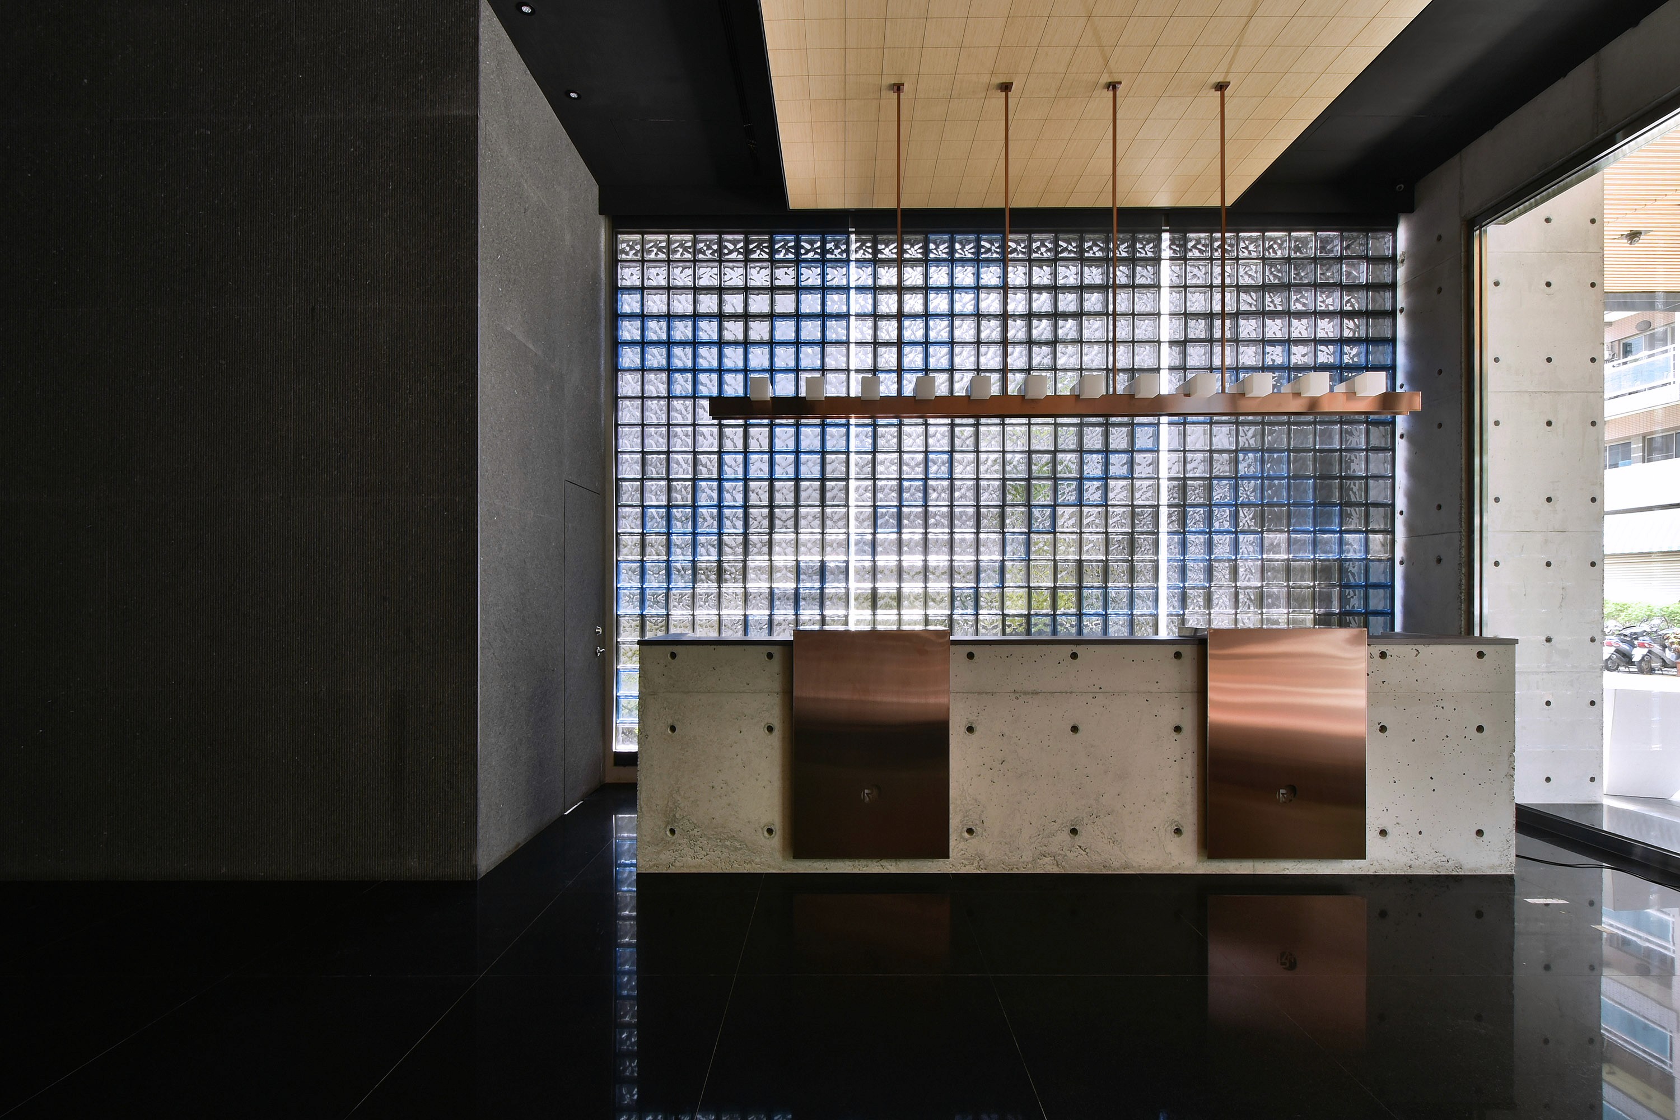
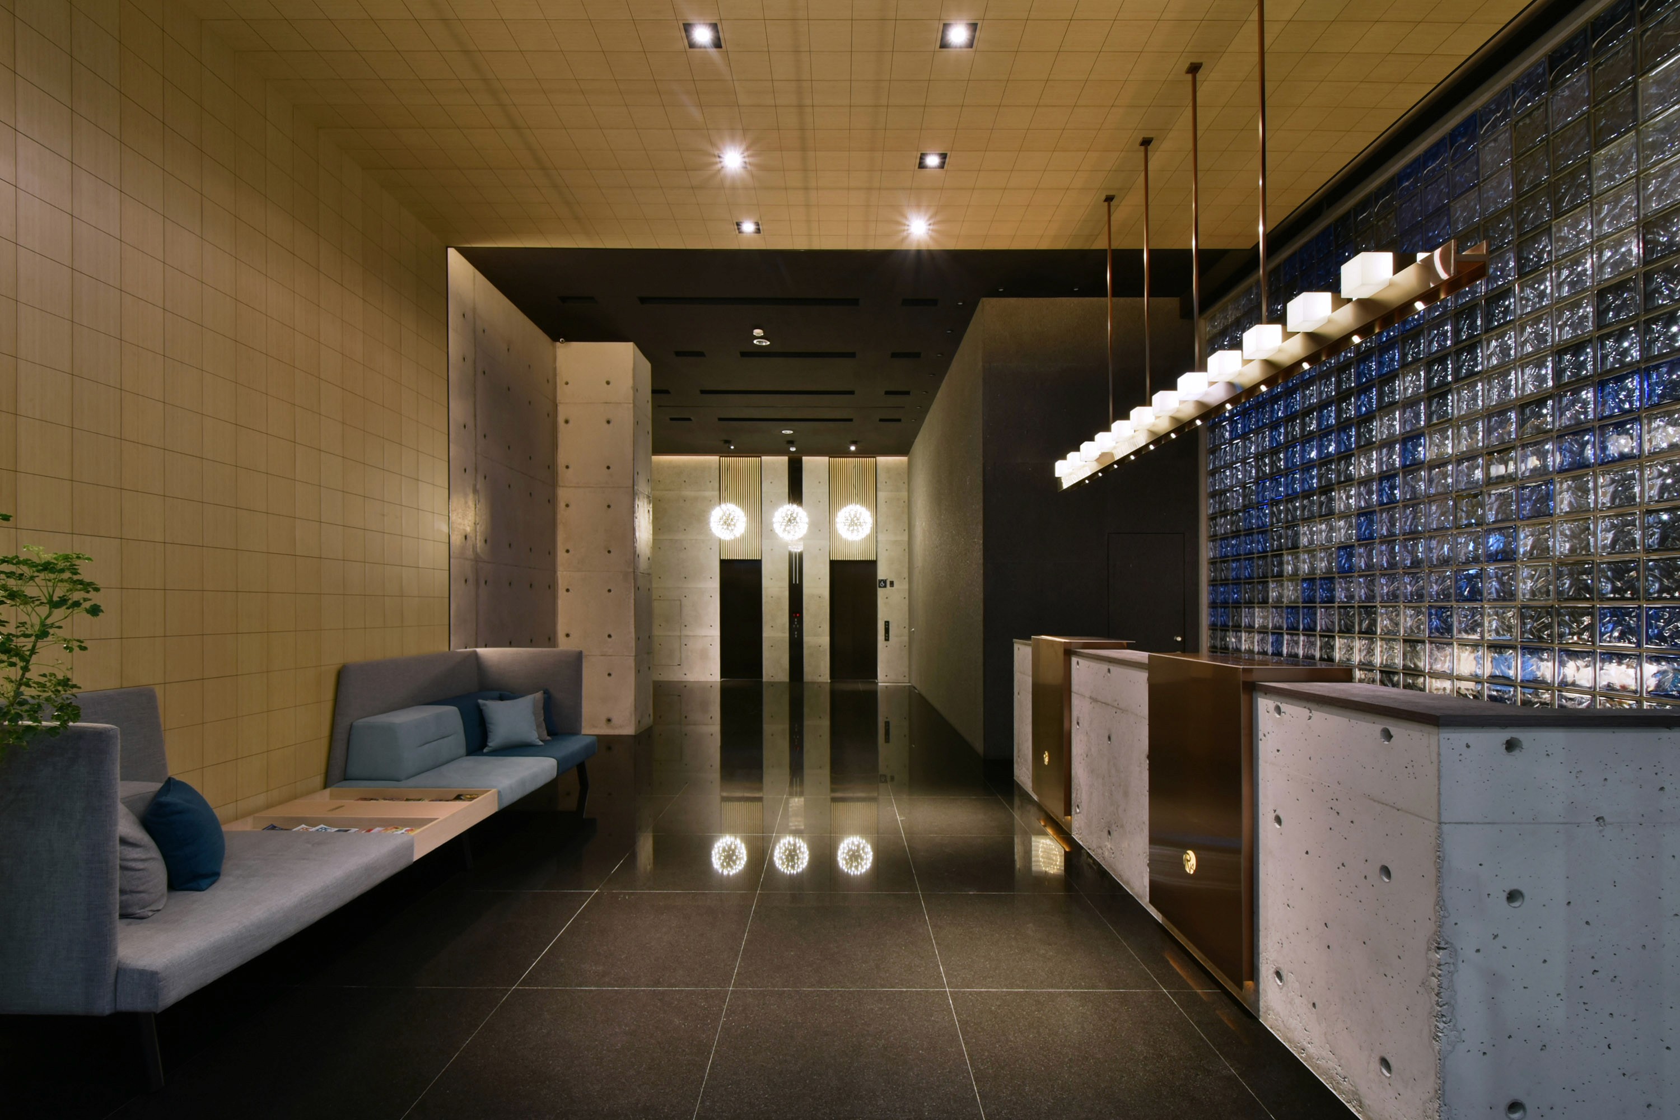
Reception desk of concrete and copper panels before a glass block wall, beneath a timber ceiling and pendants.
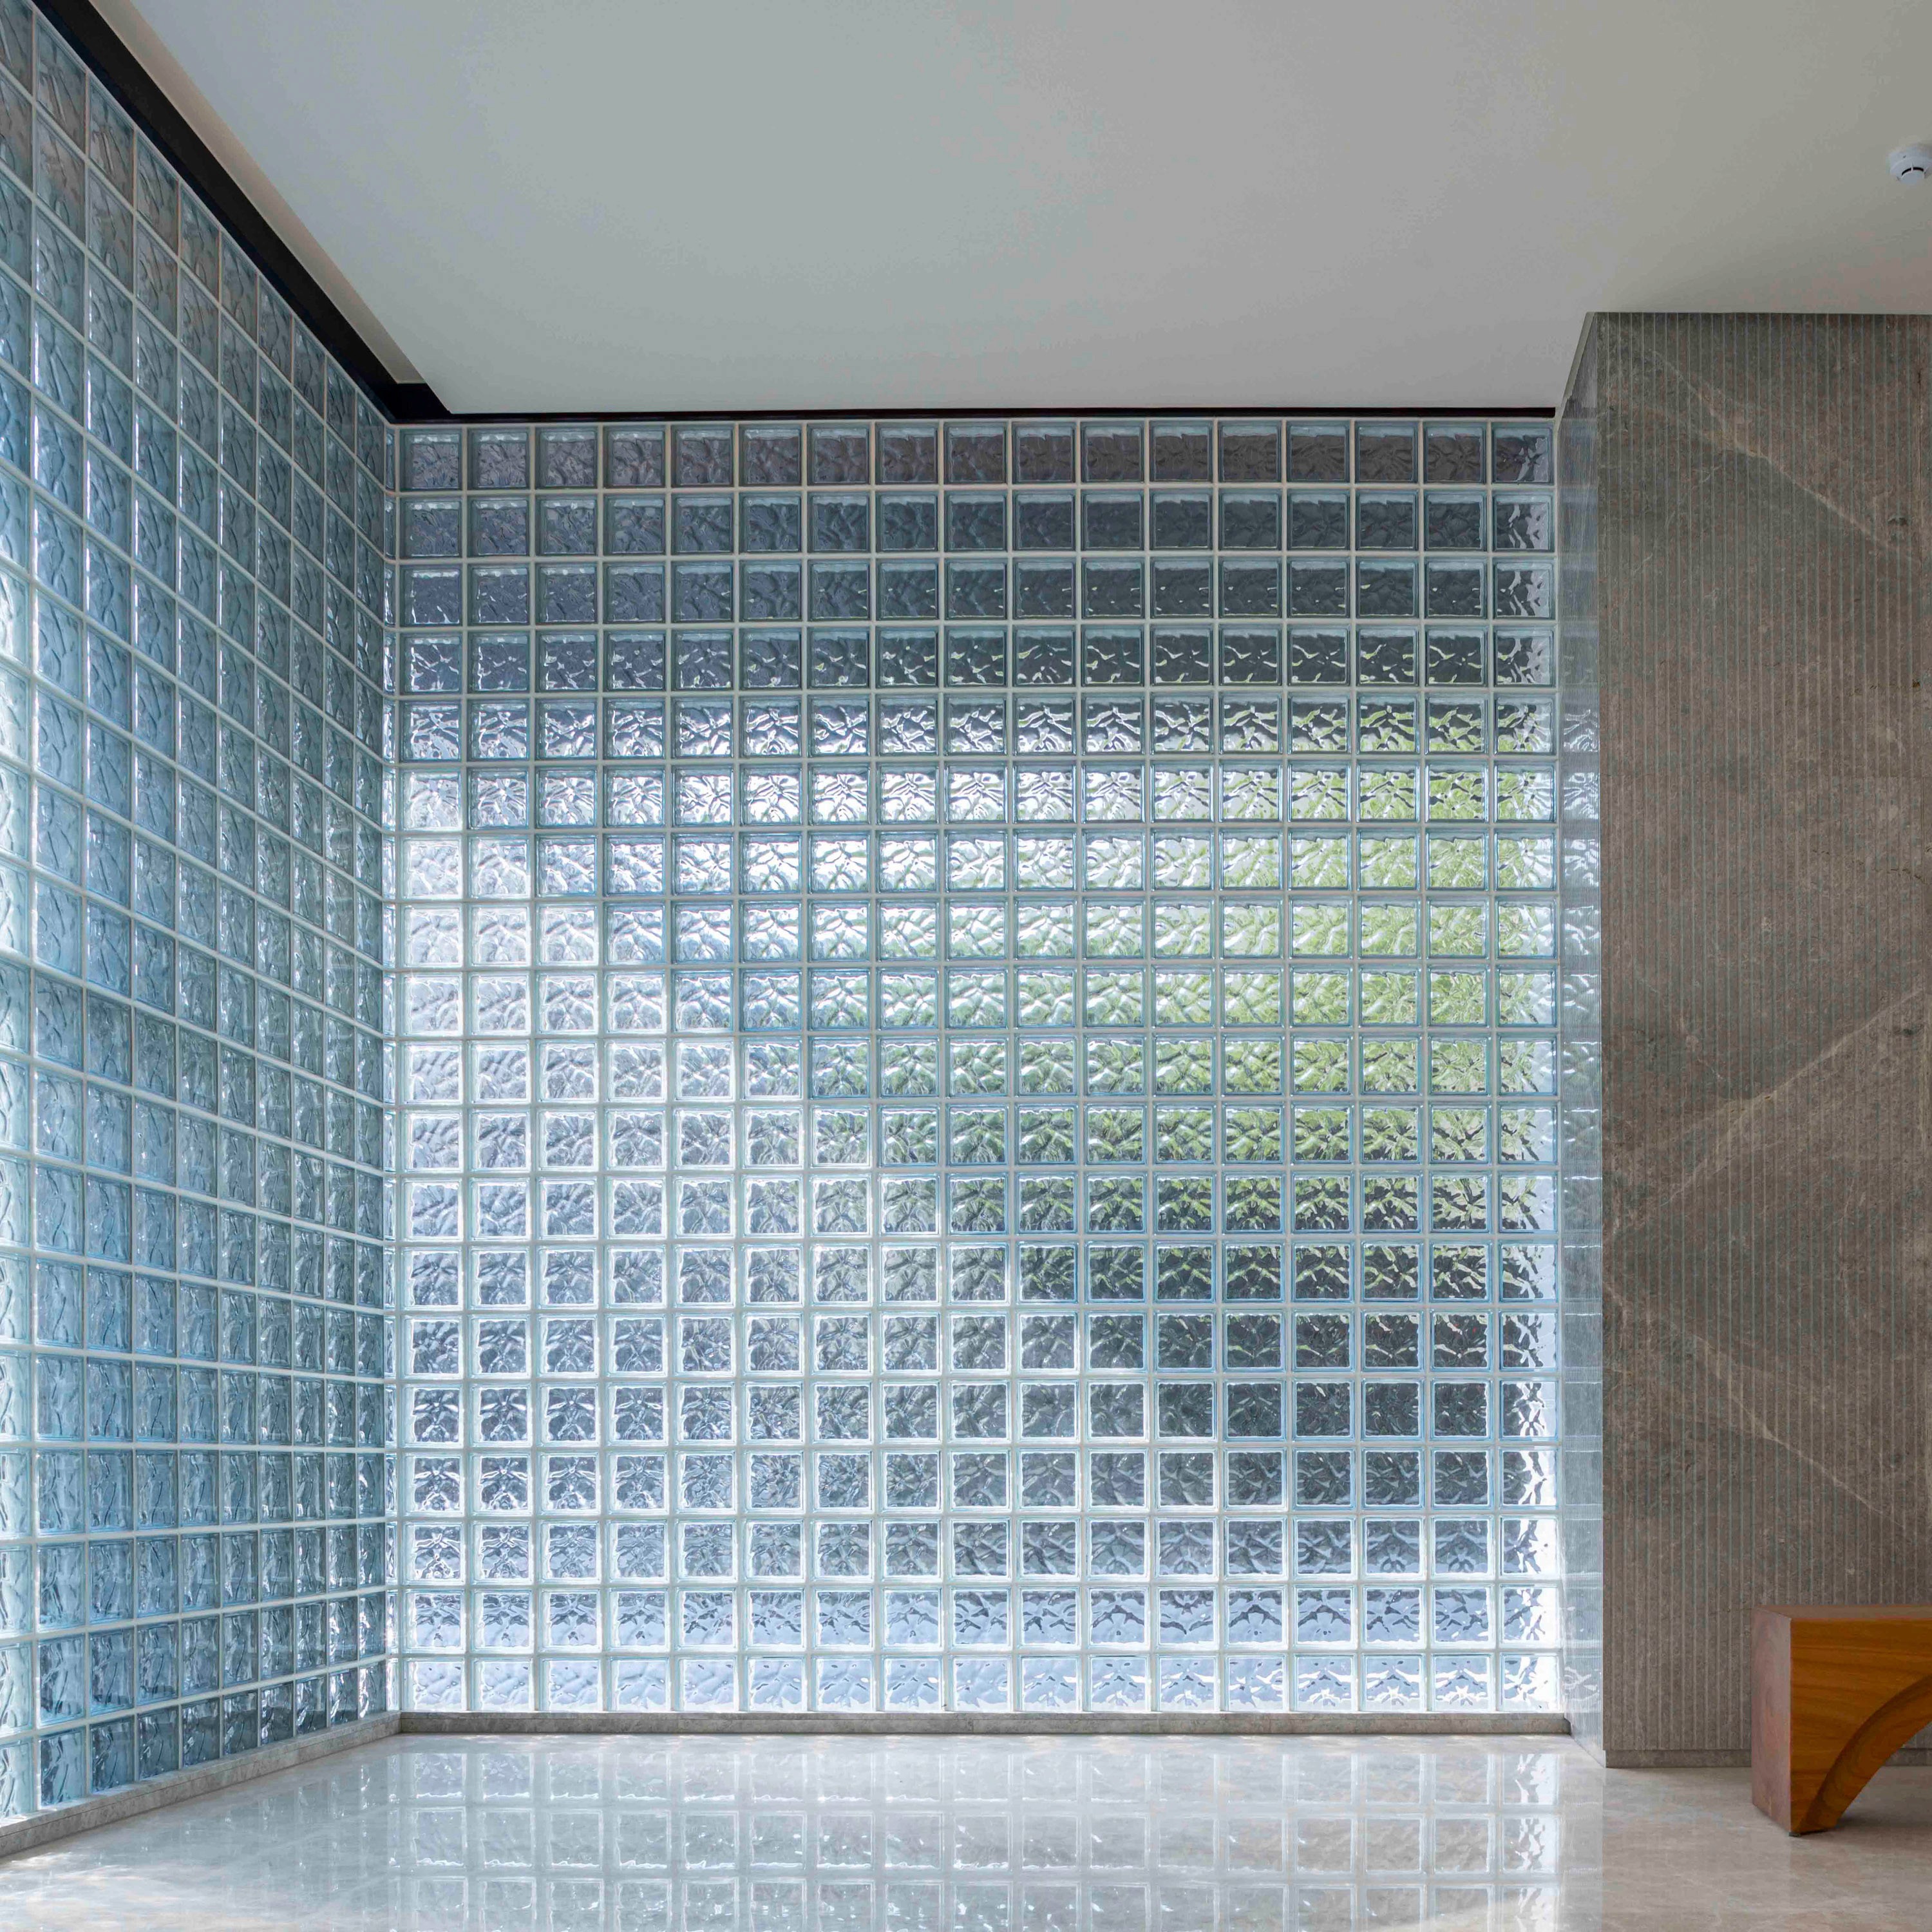
Lobby with a tiled wall and sofa seating, the reception counter beside a glowing blue glass block wall.
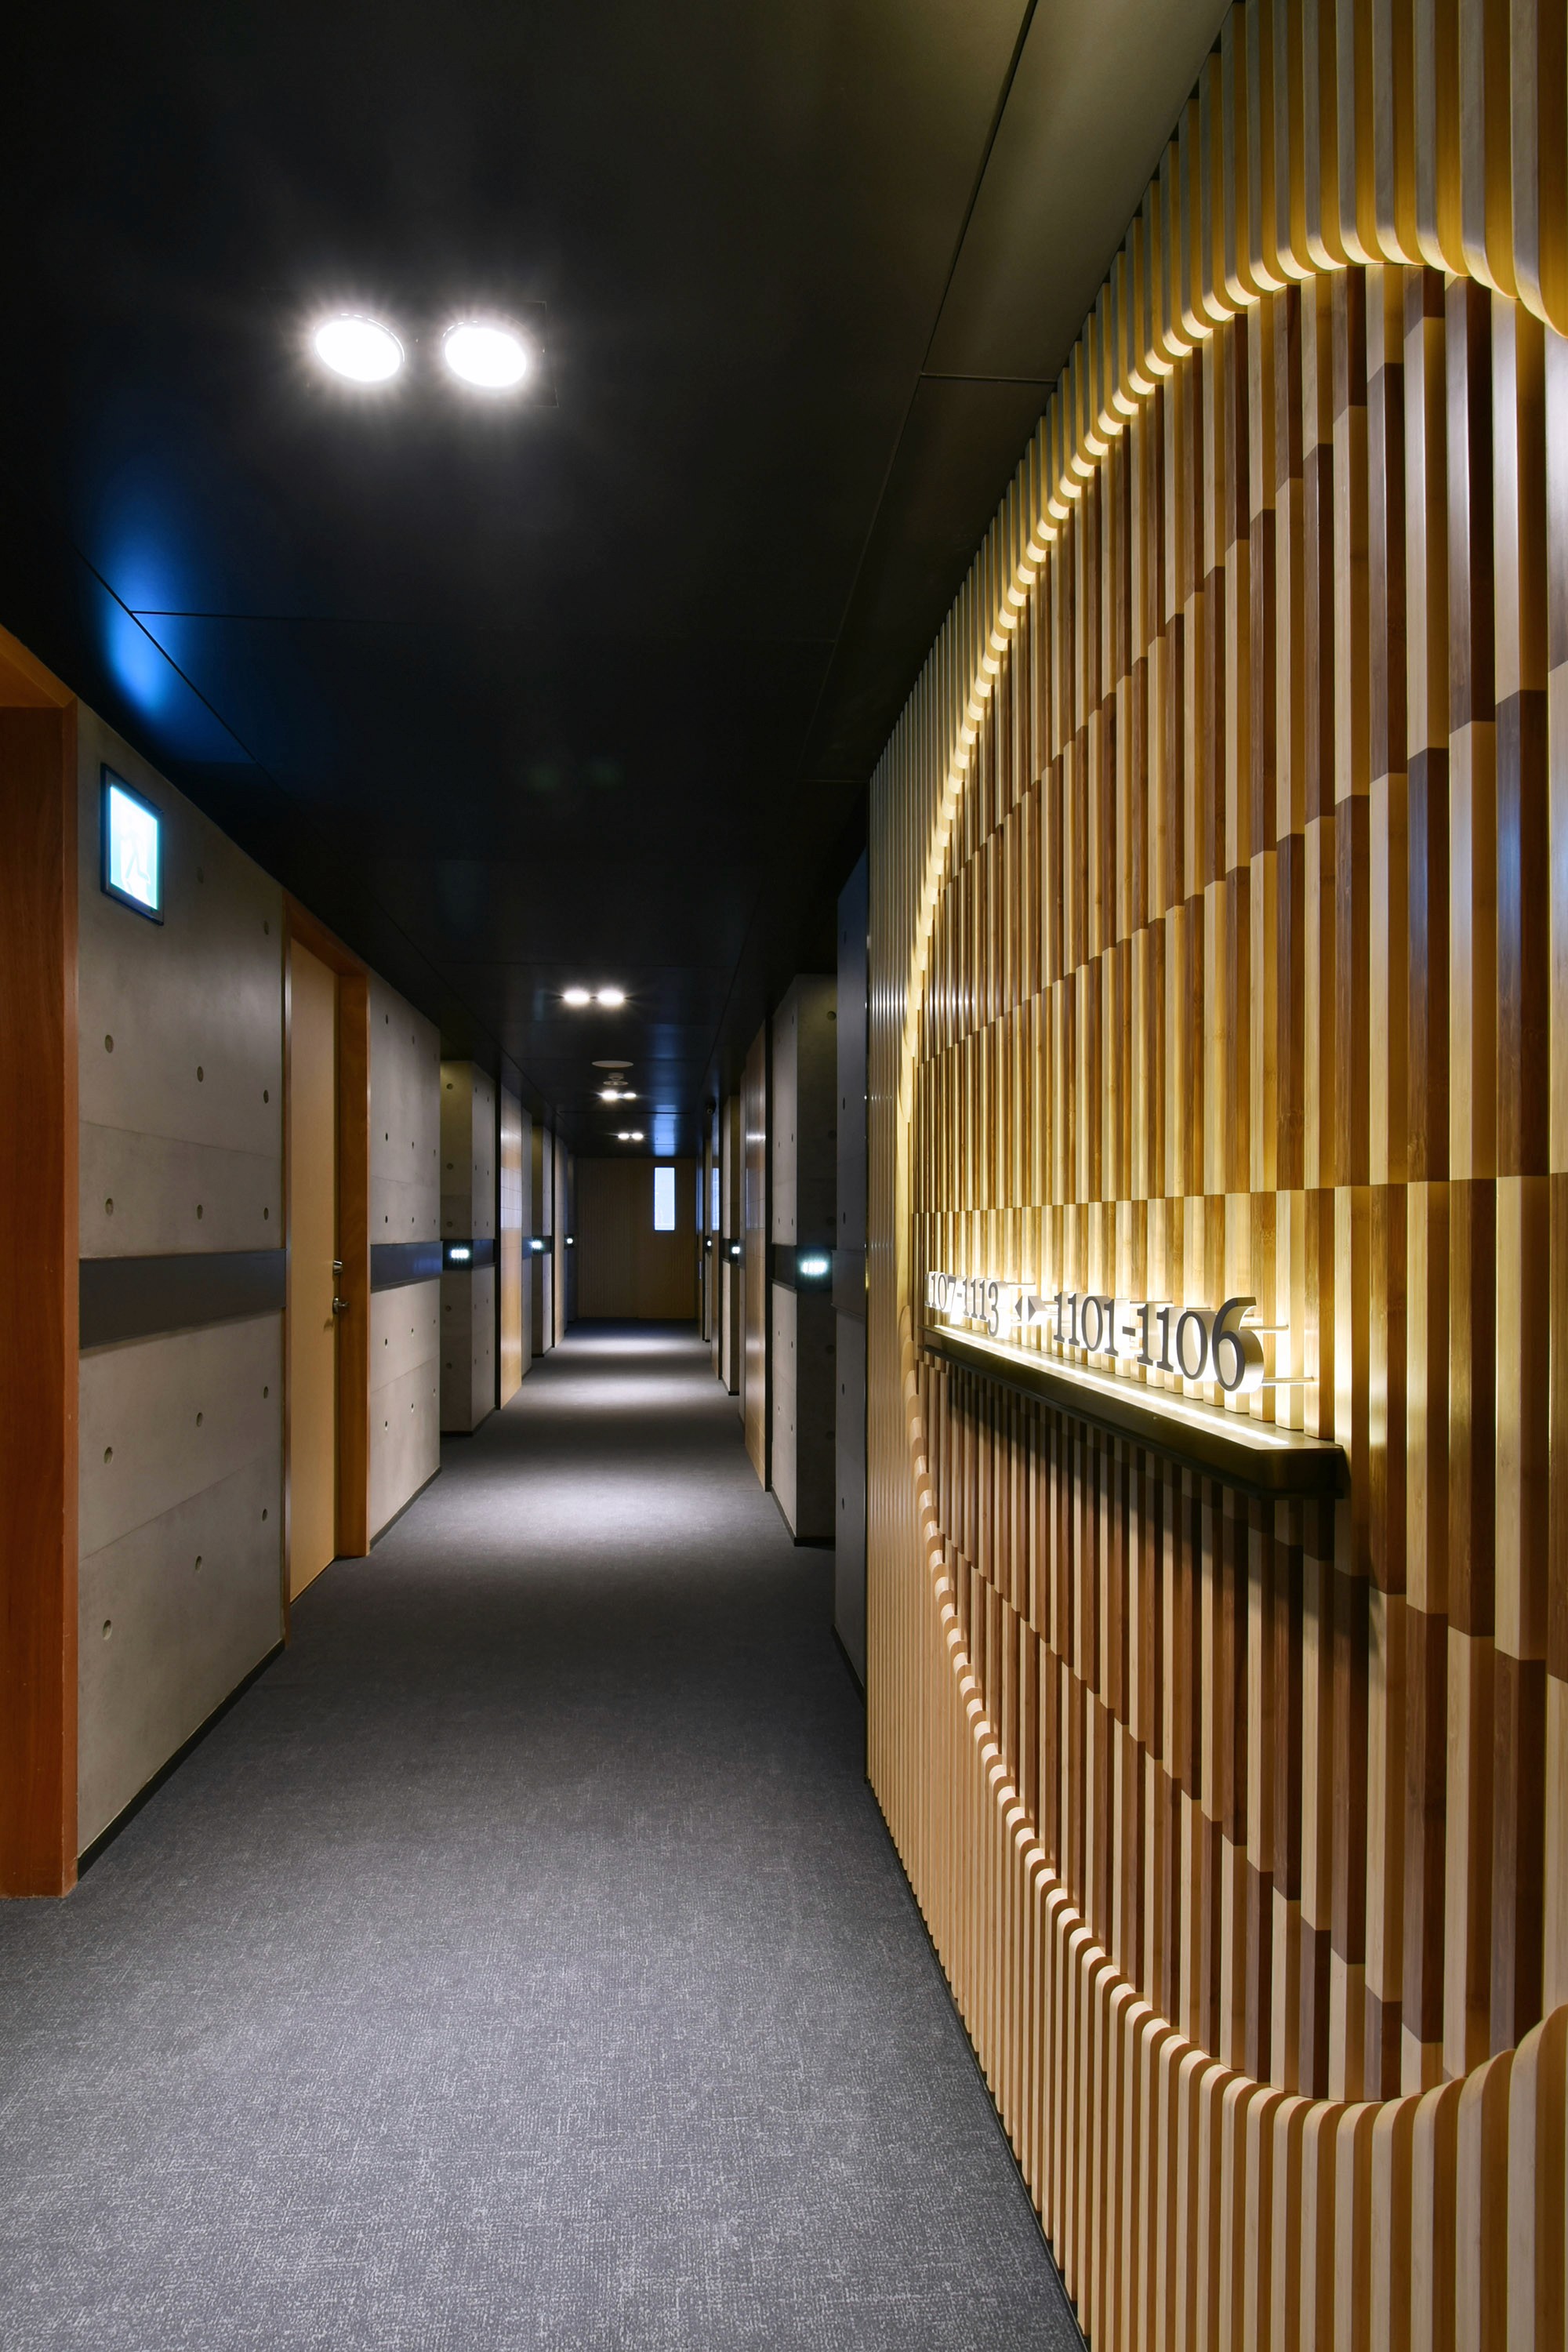
Guest corridor where a timber slat wall curves into a lit oval room-number panel above carpeted floor.
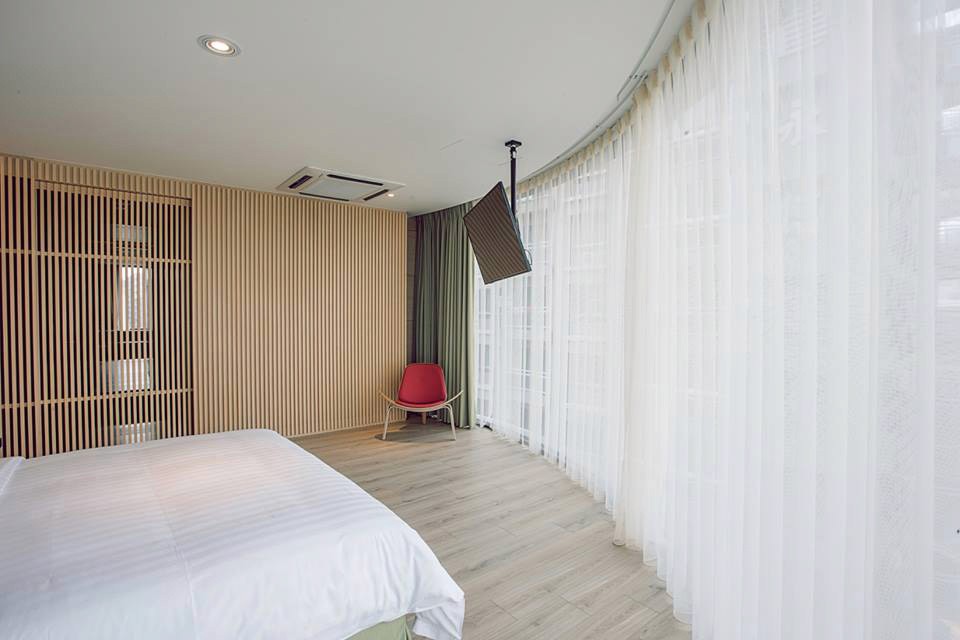
Guest room with a timber slat headboard wall, a curved window wall of sheer curtains and a red chair.
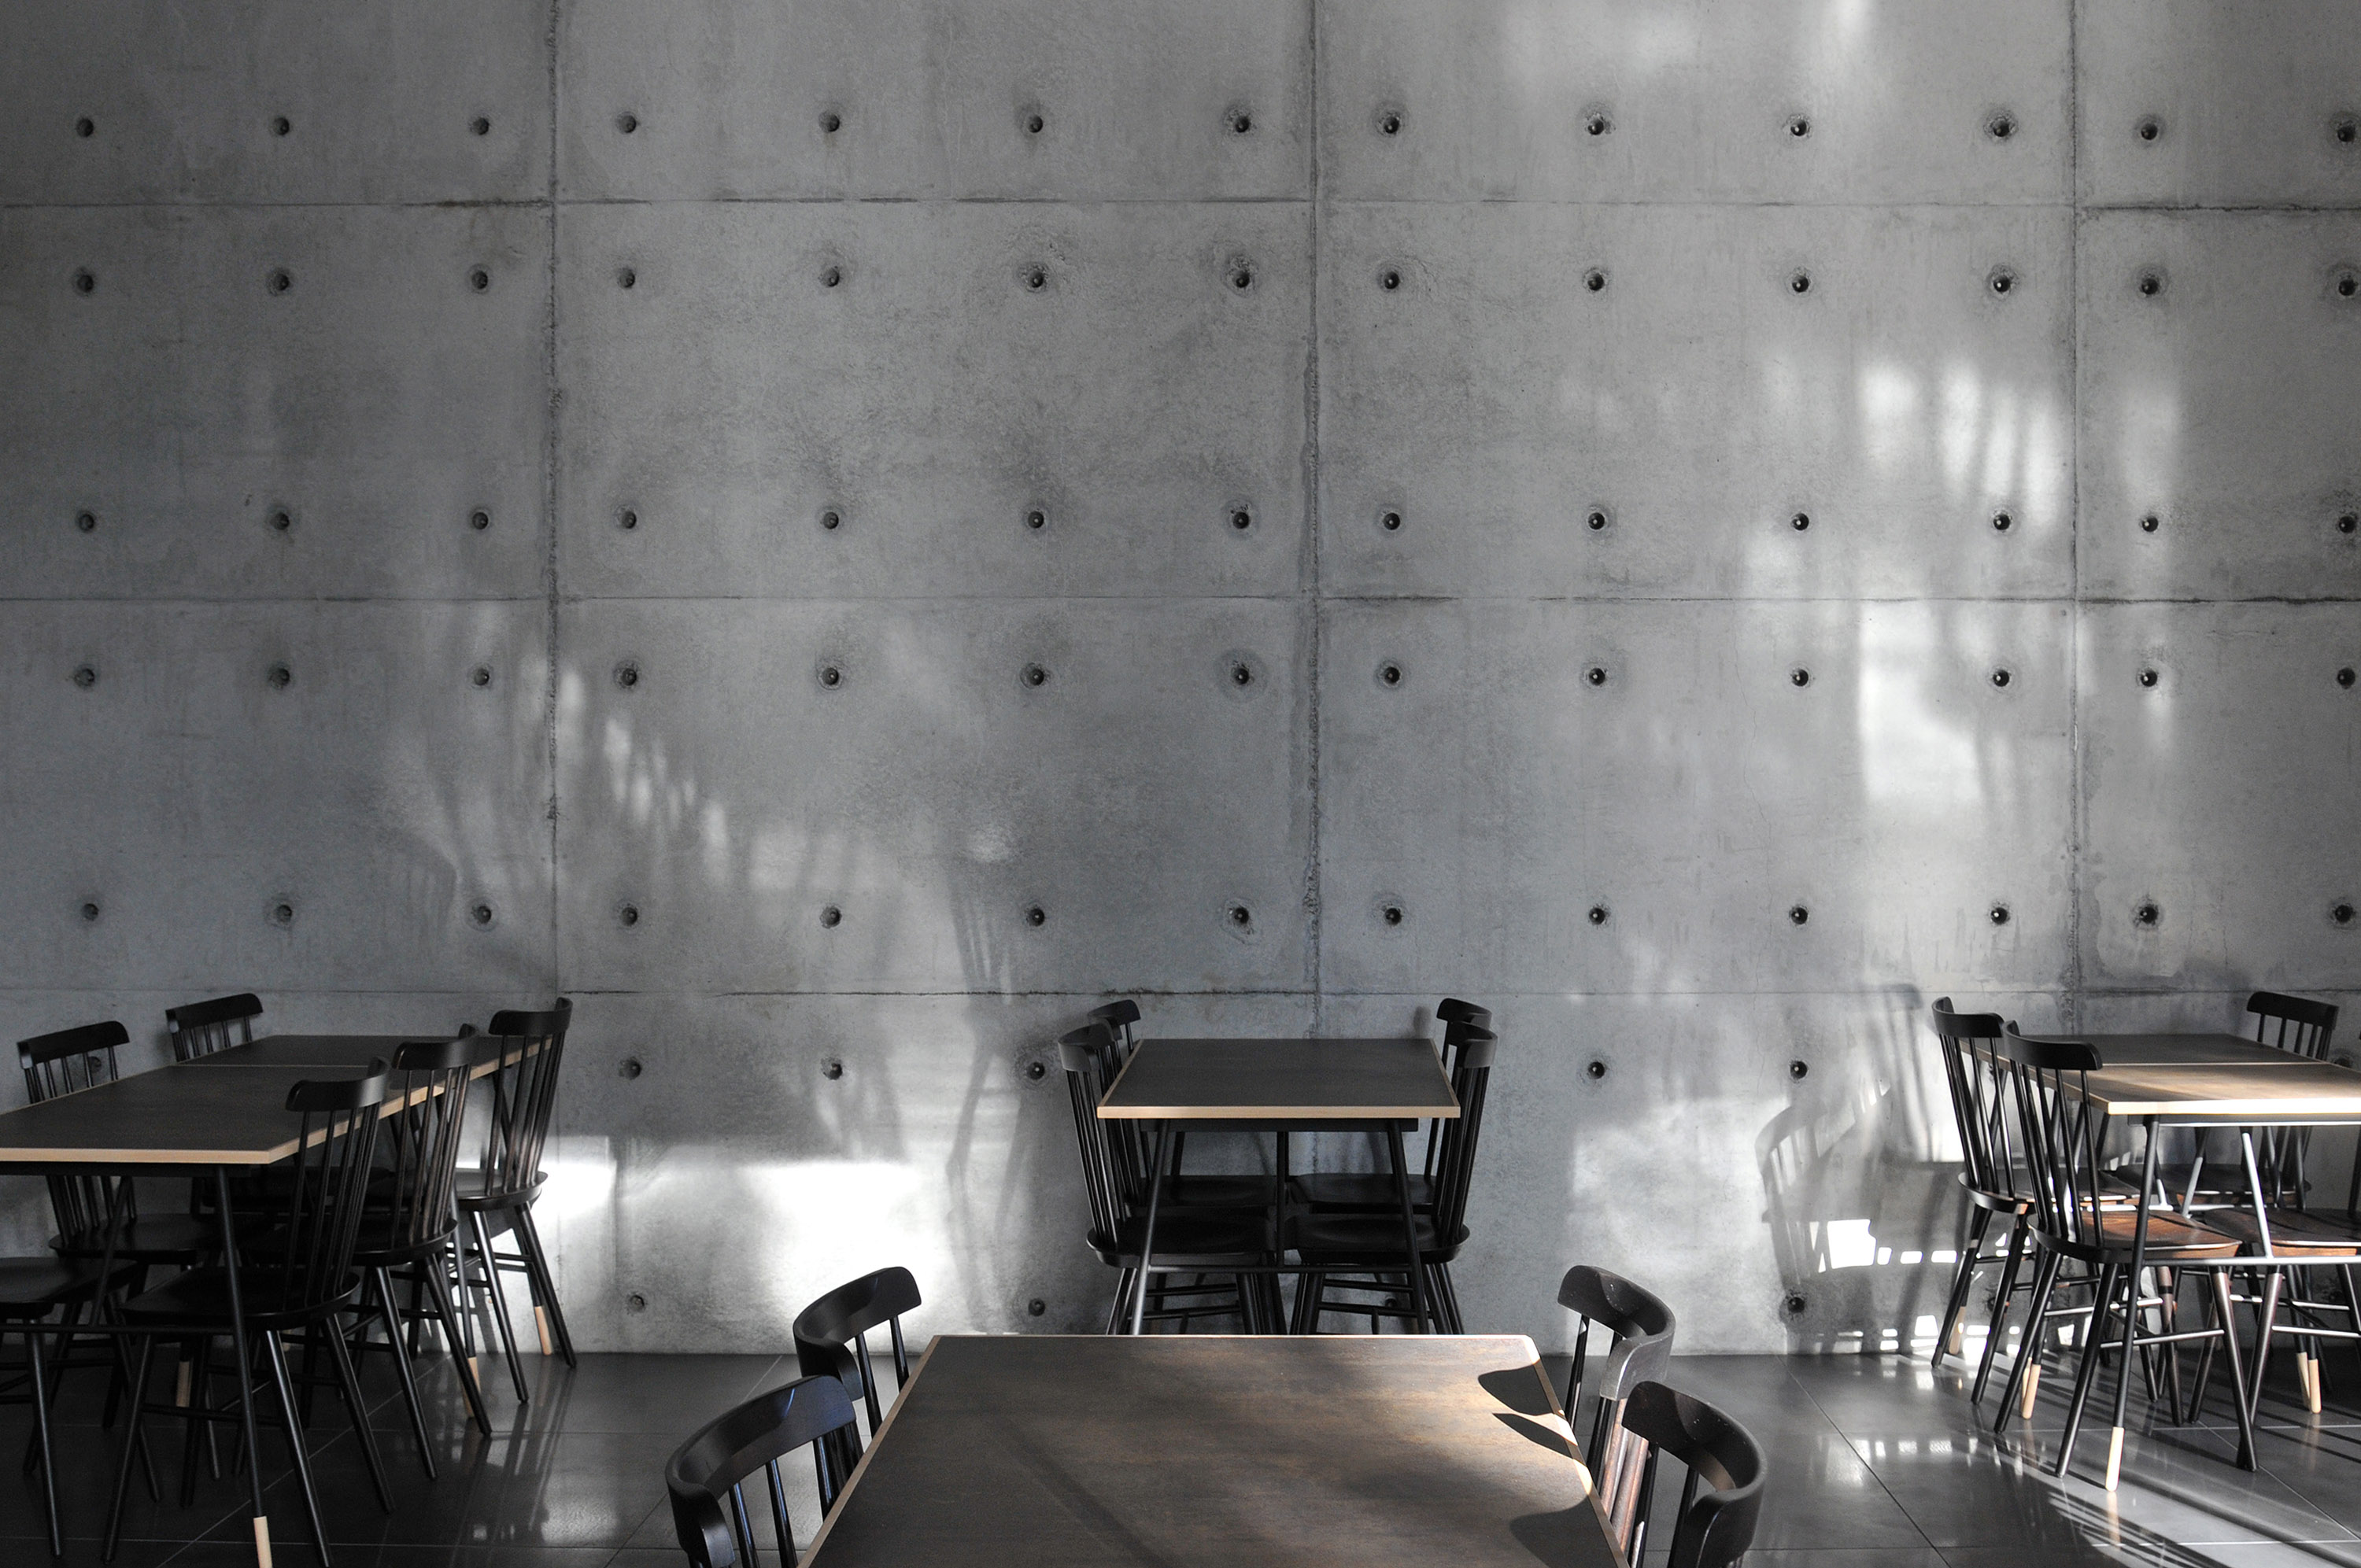
Dining area against a board-marked concrete wall patterned with dappled shadow, with dark timber tables.
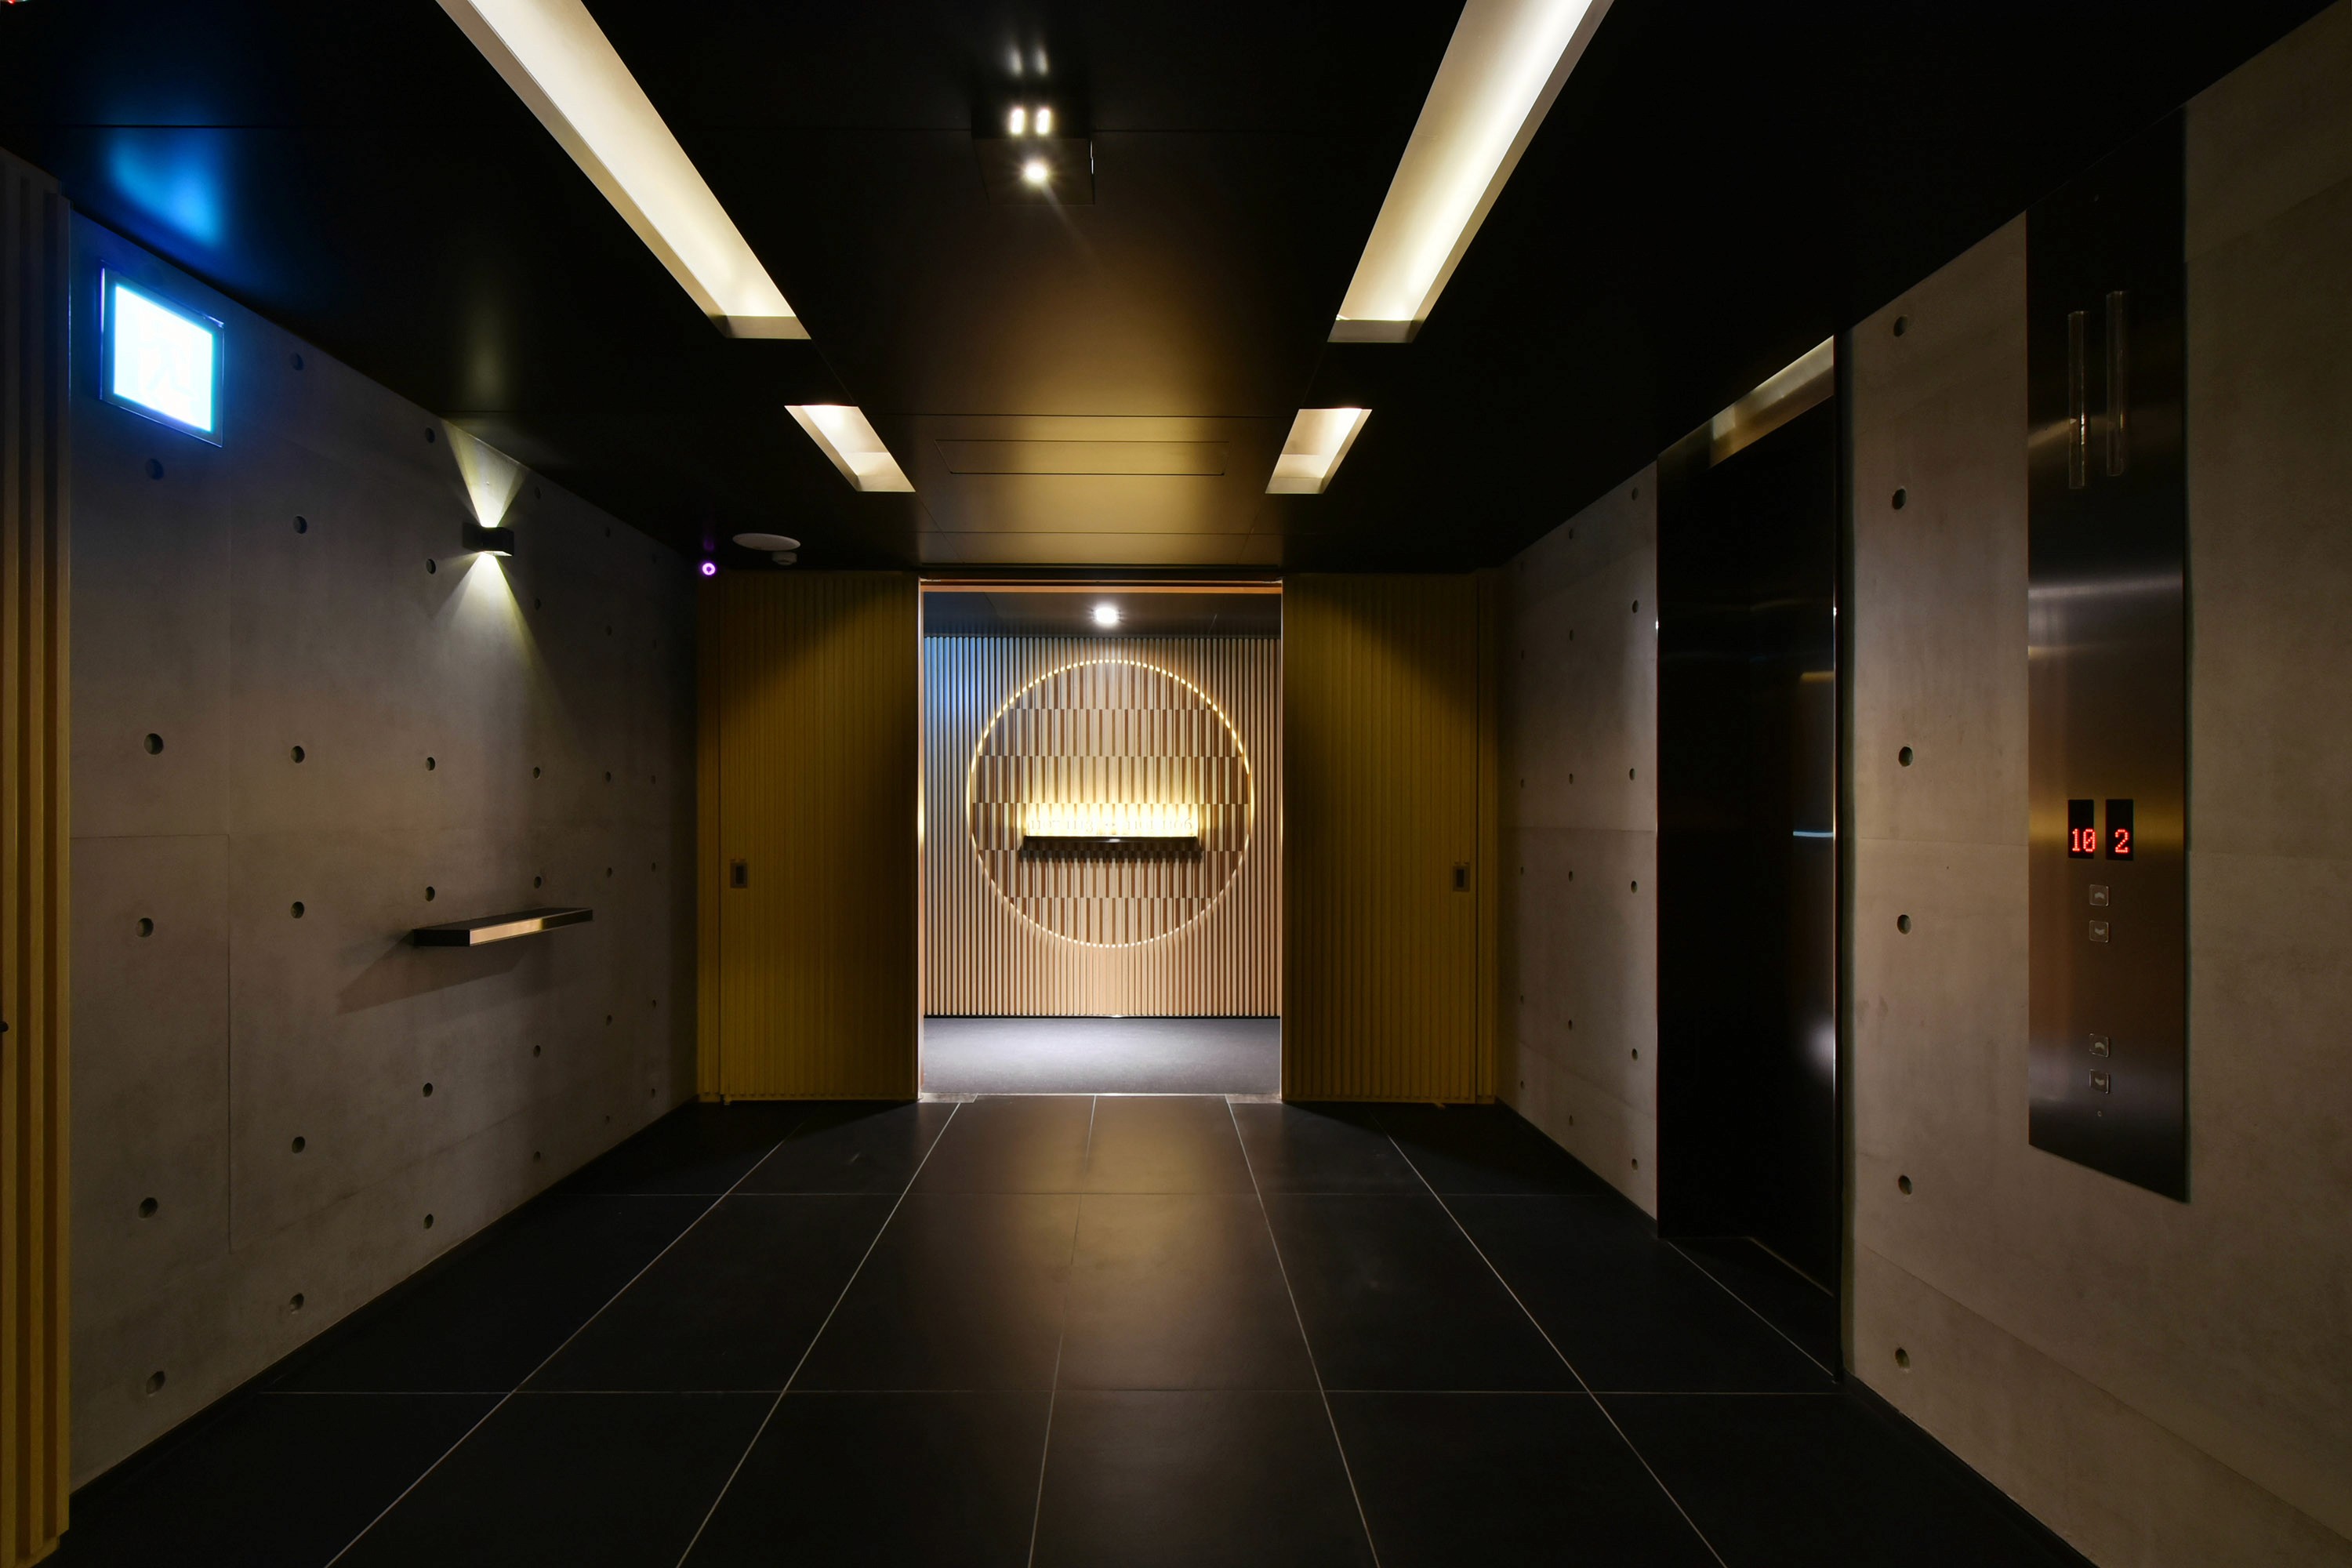
Lift lobby with concrete and brass panelled walls, a dark floor and a lit circular slatted feature ahead.

Explore